
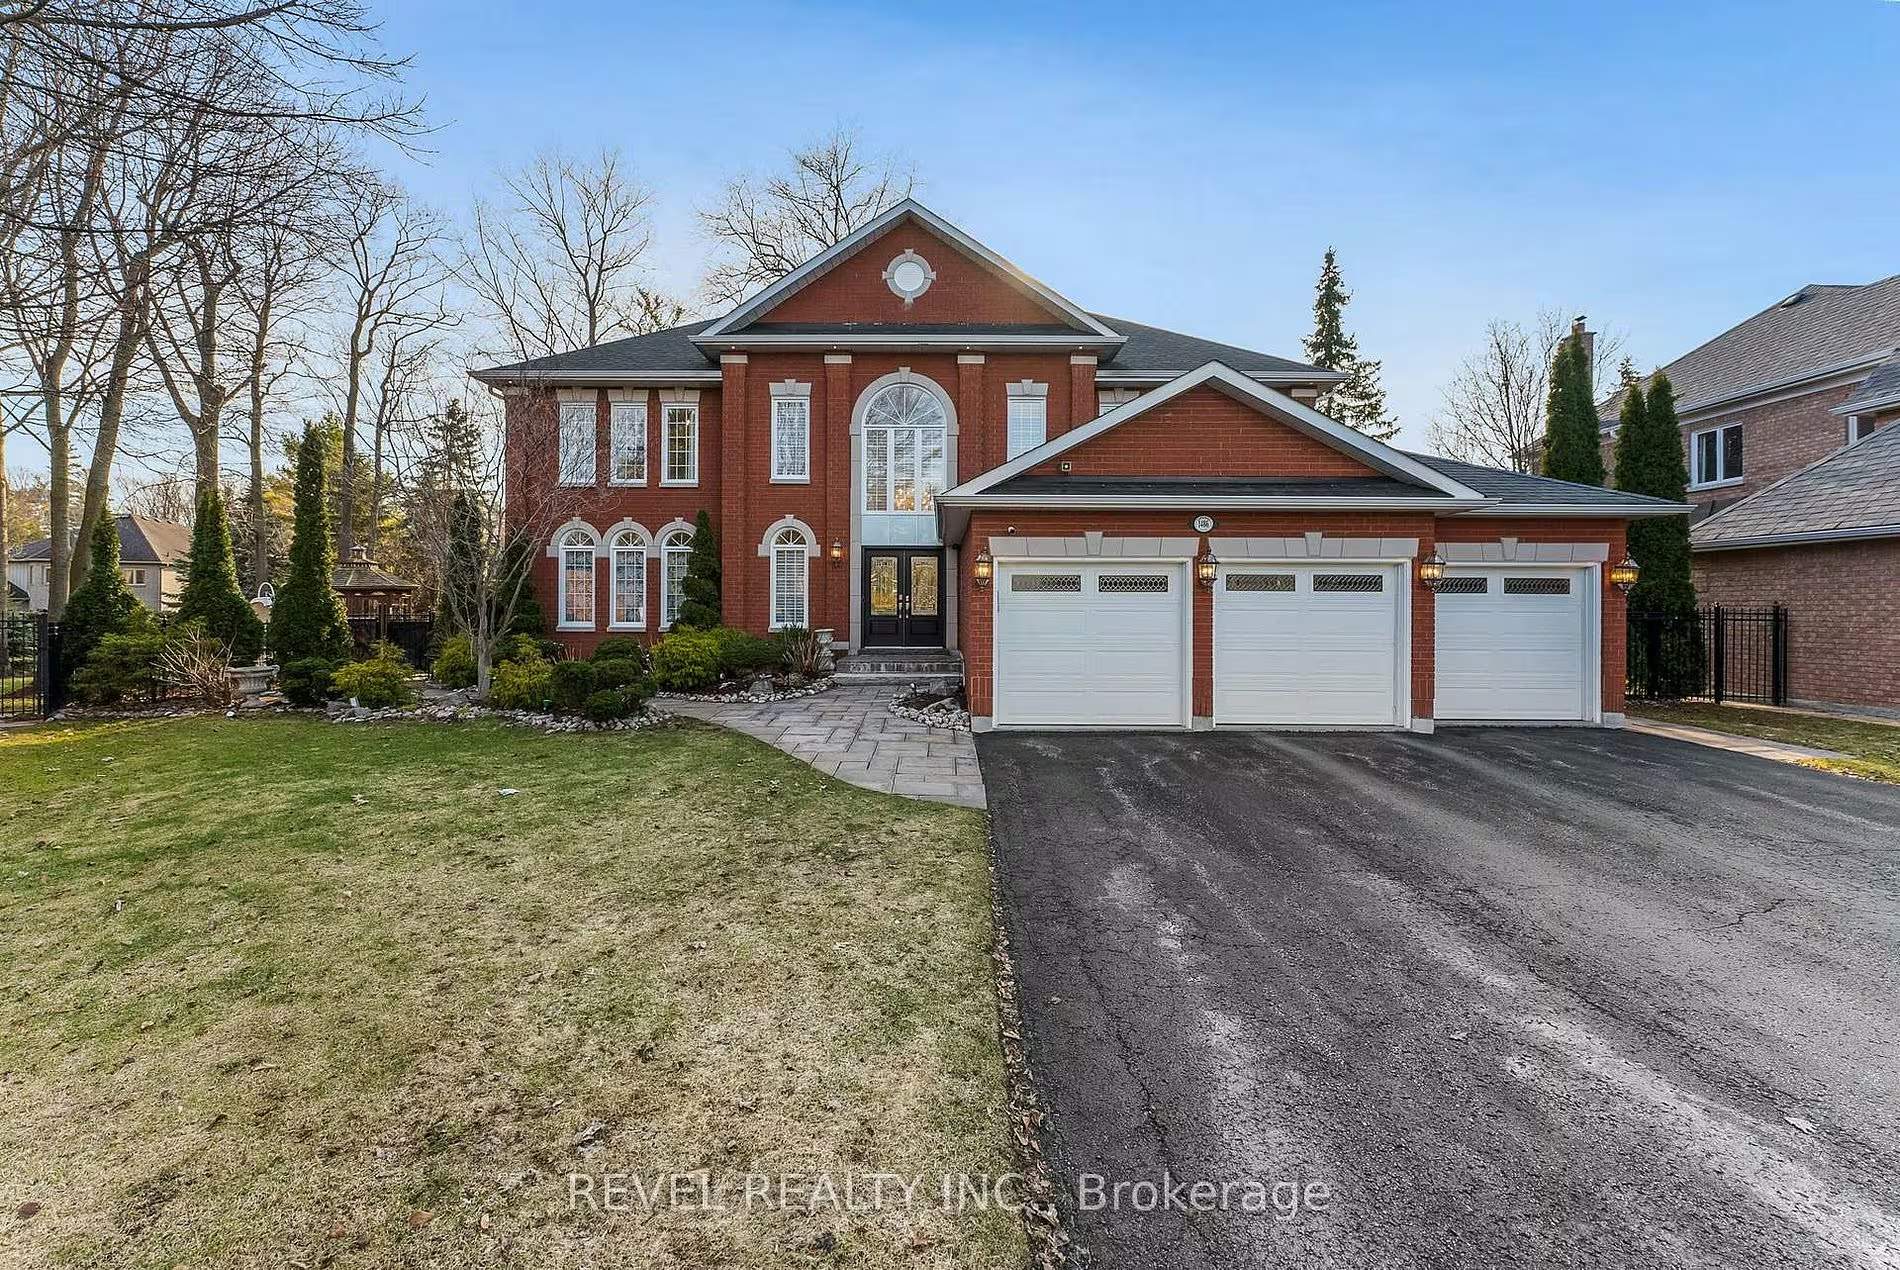
1486 Ashwood Gate, Pickering
A 5-bedroom, 6-bathroom executive home in the Tall Trees Enclave of Rougemount, on a quiet, family-friendly court steps to Rouge National Urban Park. A custom European-designed kitchen, an expanded upper-level retreat, and a resort-style backyard with an inground pool and gazebo.
- Price
- $1,980,000
- Status
- For sale
- MLS®
- E13807930
- Type
- Detached, 2½-storey
- Bedrooms
- 5
- Bathrooms
- 6
- Interior
- 3,500–5,000 sq ft
- Lot
- Irregular, reverse pie
- Taxes
- $15,523.29 (2026)
- Year built
- 1994
- Parking
- 9 total · 3-car attached garage
- Outdoor
- Inground pool, gazebo
1486 Ashwood Gate: an executive home in Rougemount's Tall Trees Enclave
1486 Ashwood Gate is a rare offering in the Tall Trees Enclave of Rougemount, where timeless architecture meets thoughtful customization on a quiet, family-friendly court steps to Rouge National Urban Park. This 5-bedroom, 6-bathroom home has been meticulously maintained and beautifully evolved over the years, with roughly 3,500 to 5,000 sq ft of living space designed for both everyday comfort and elevated entertaining. Listed for $1,980,000 (MLS® E13807930) by The Gordon Brothers Team, Doug and Rich Gordon of Revel Realty Inc., Brokerage.
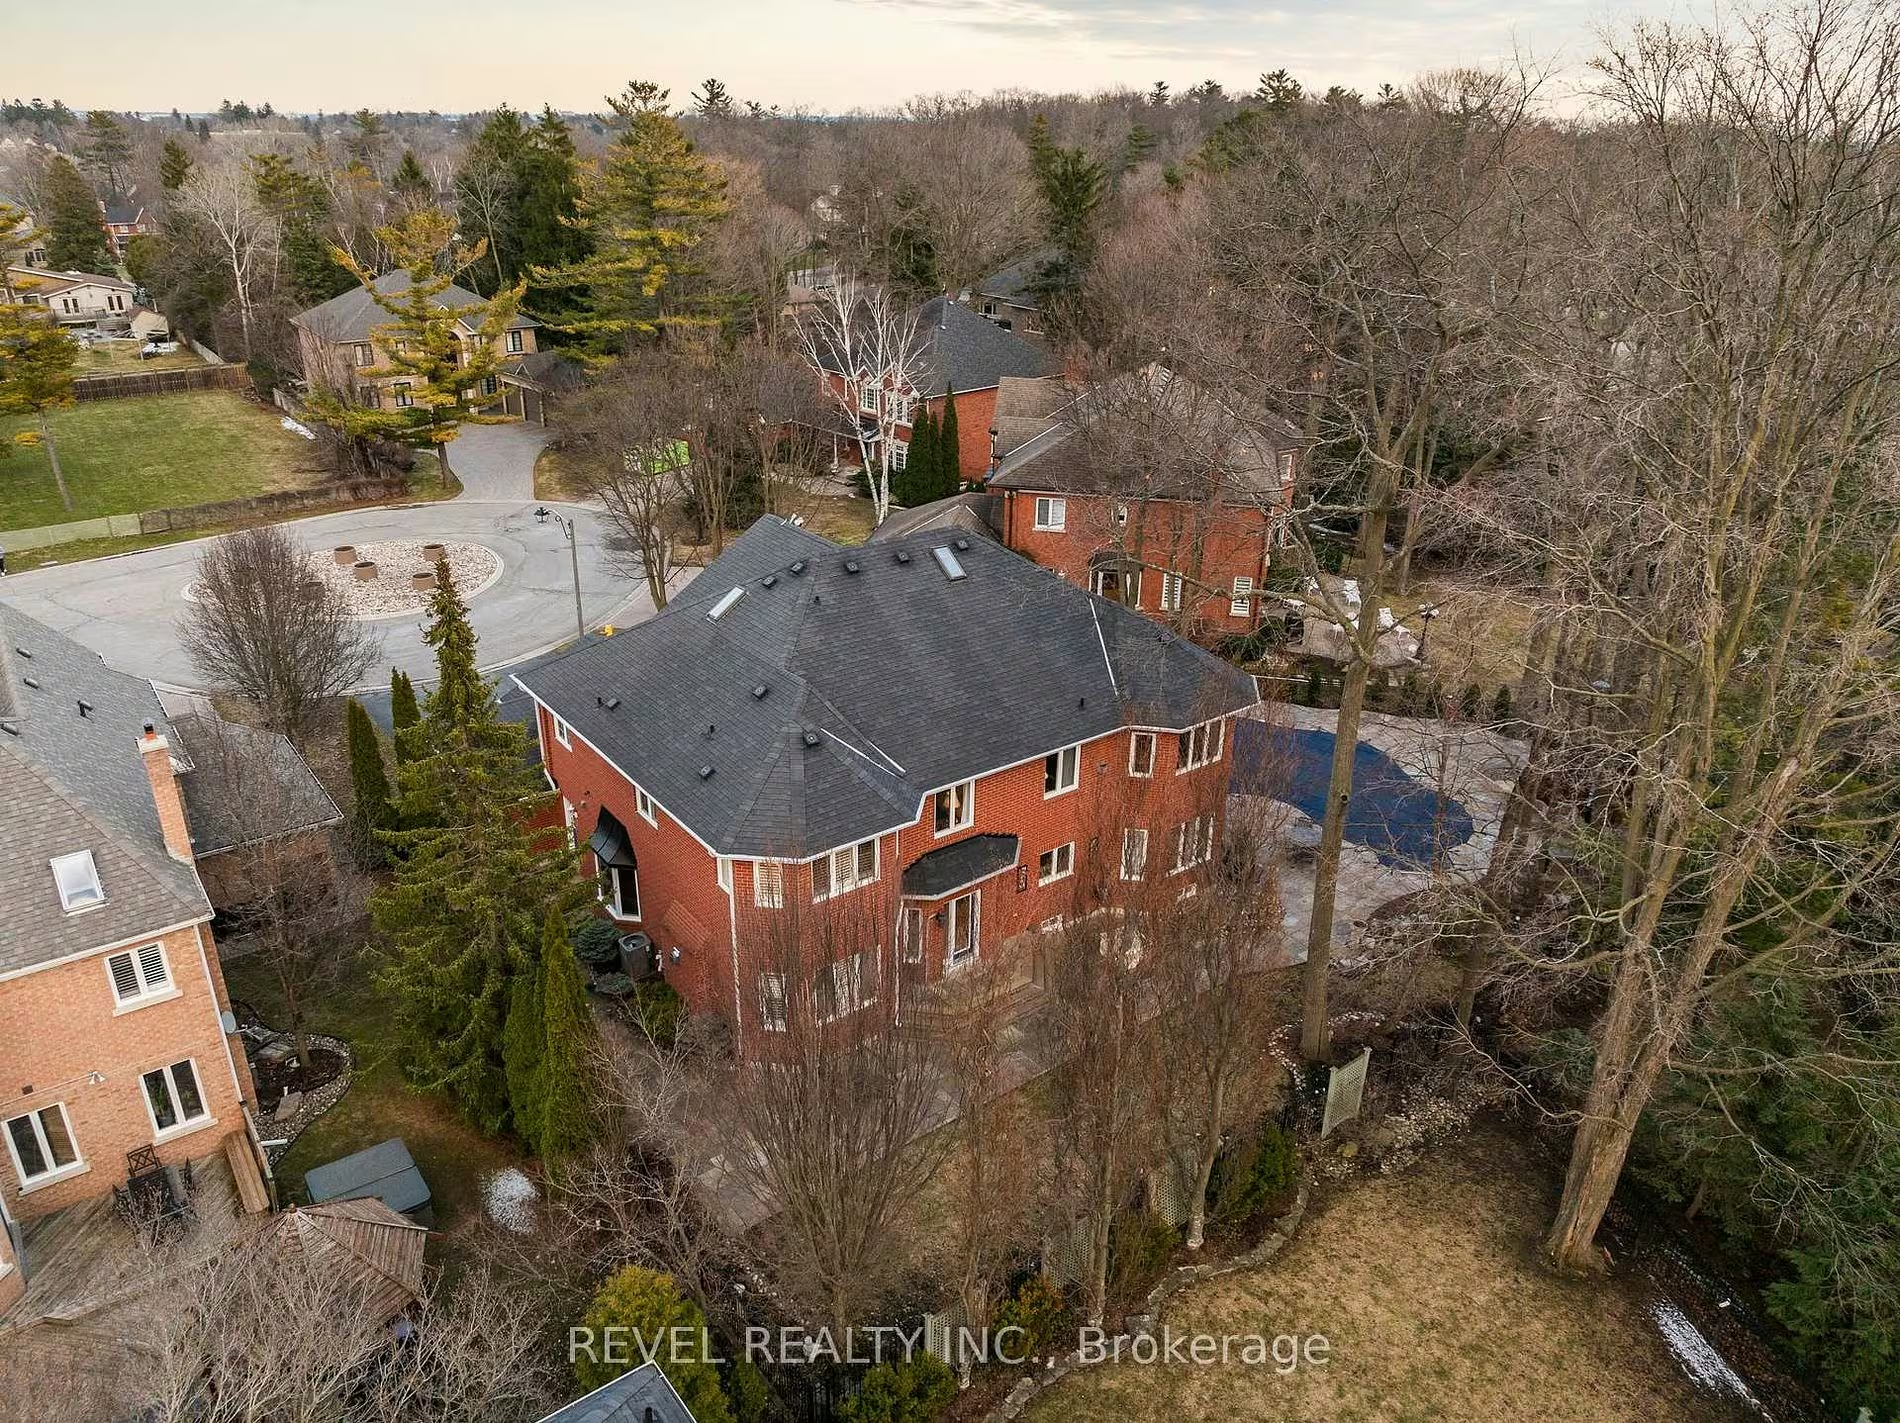
Where is 1486 Ashwood Gate, and what is nearby?
The Tall Trees Enclave is a pocket of executive homes in Rougemount, Pickering, near Altona Road and Twyn Rivers Drive. The home sits on a quiet, family-friendly court steps to Rouge National Urban Park, Canada's largest urban park, with trails, the Rouge River and Toronto Zoo nearby. Highway 401 is a short drive away for commuters.
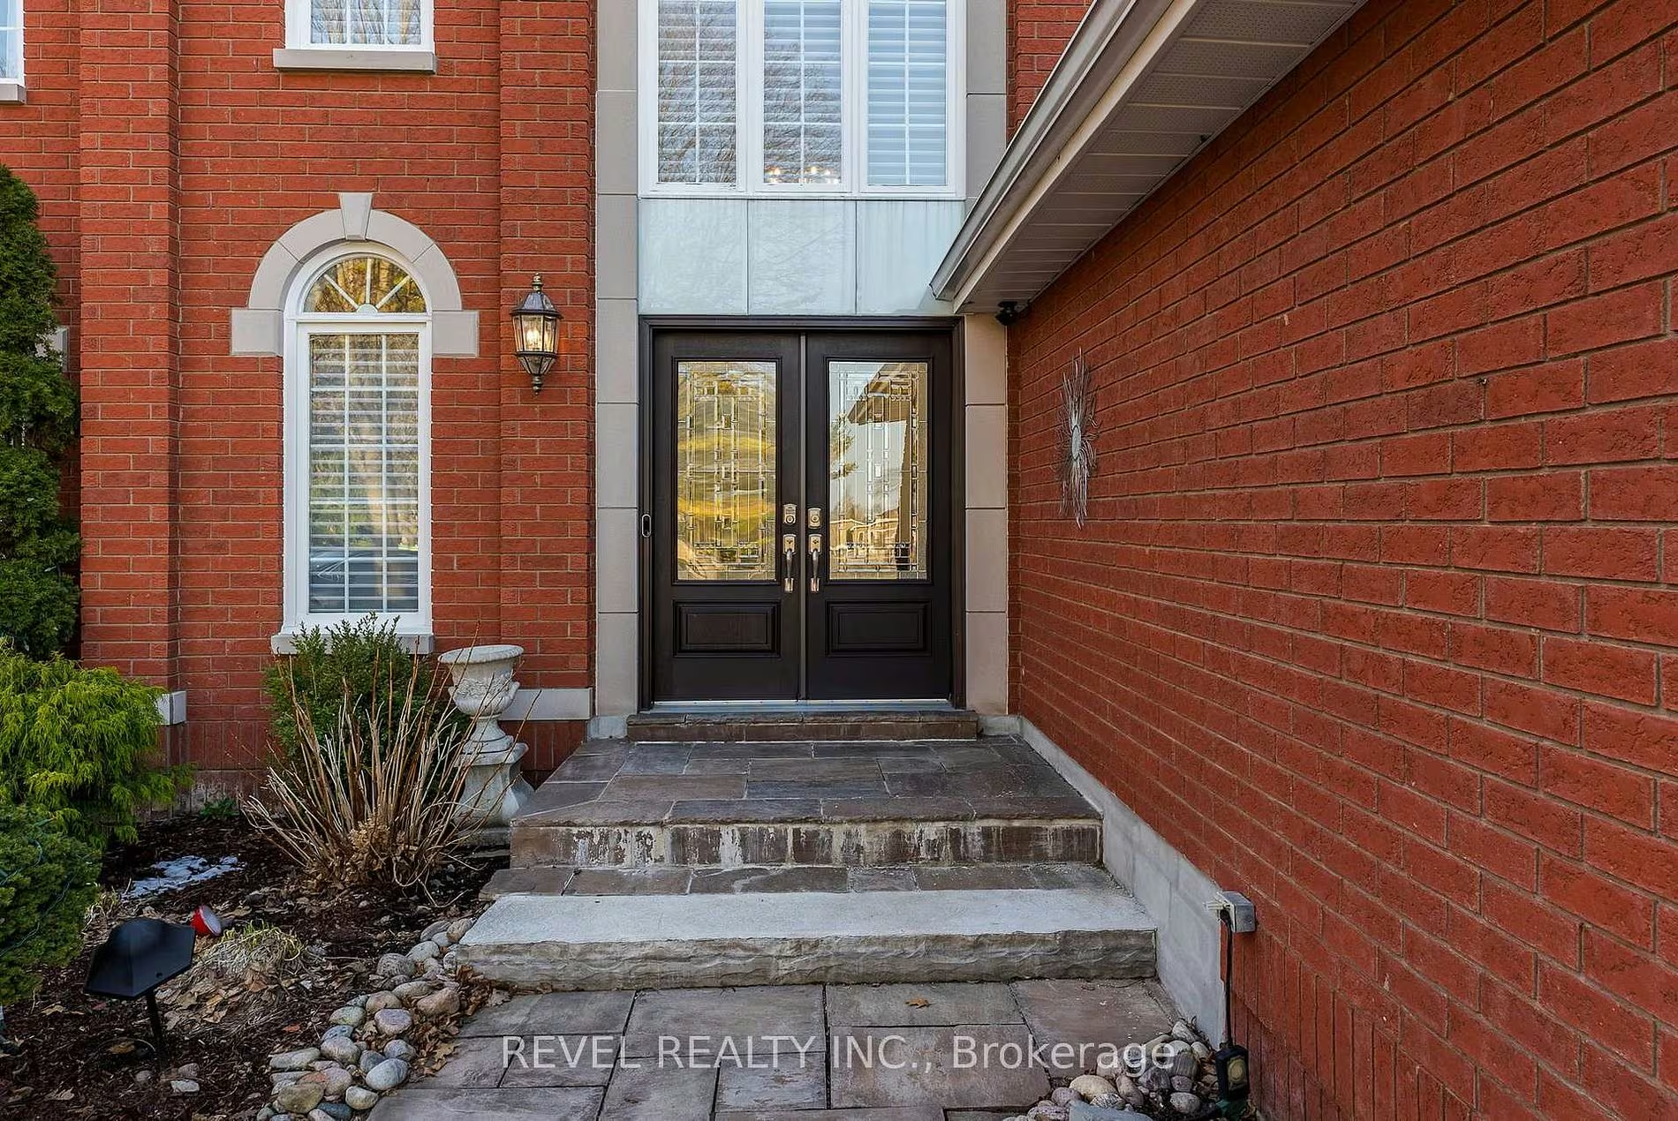
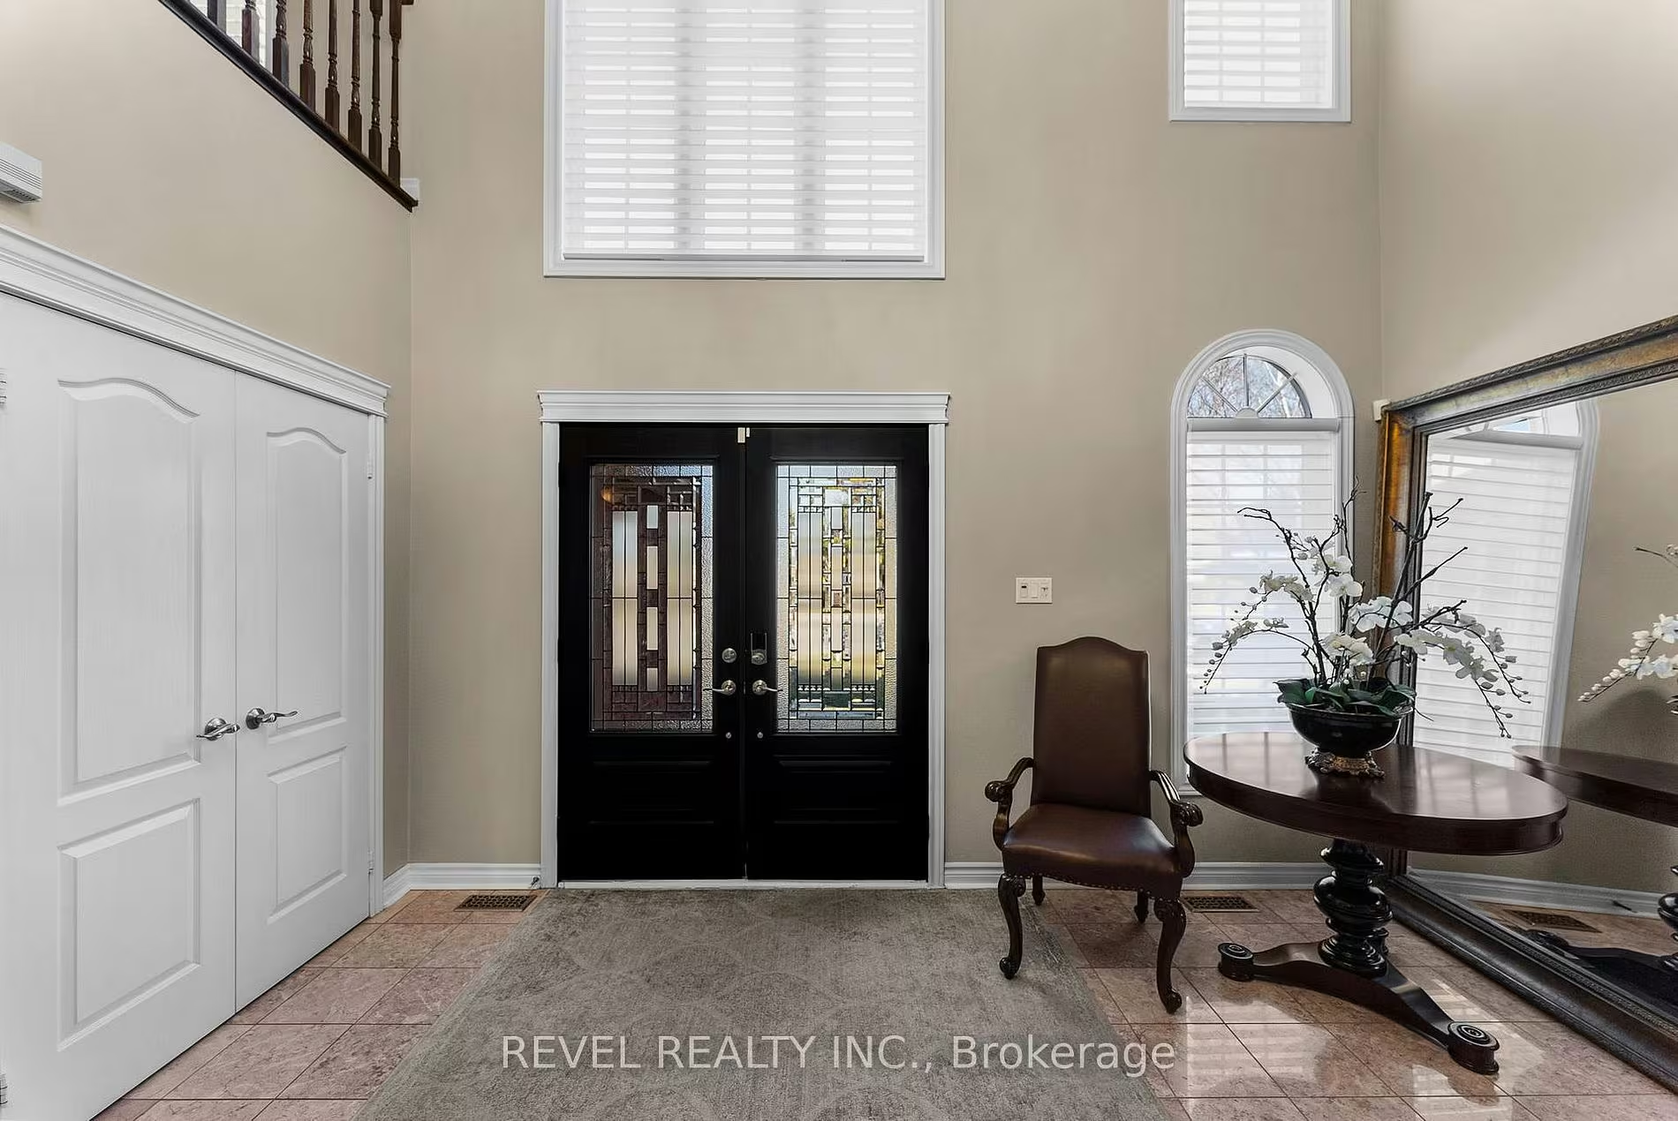

What is the foyer and staircase like?
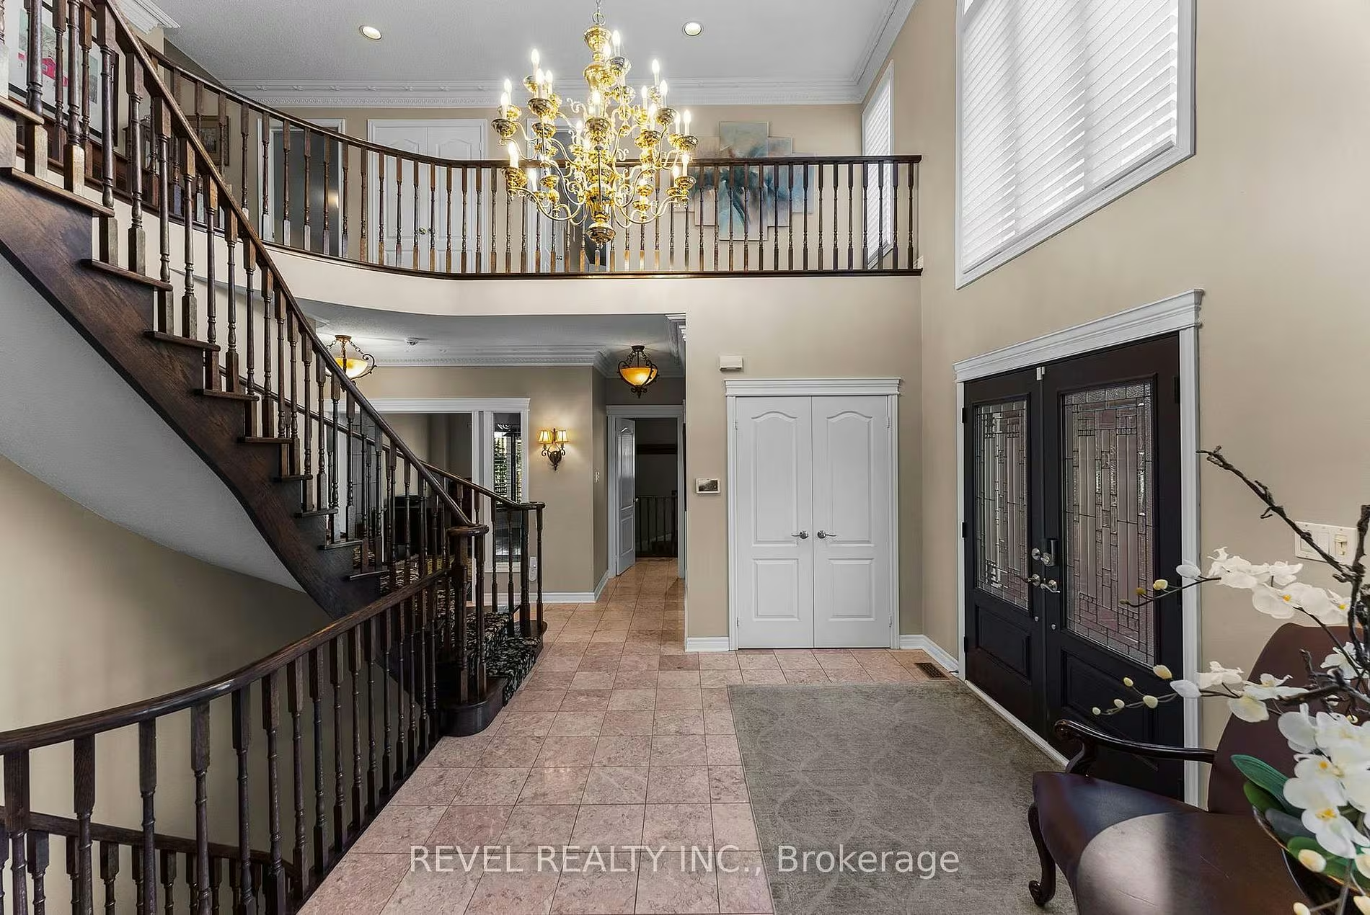
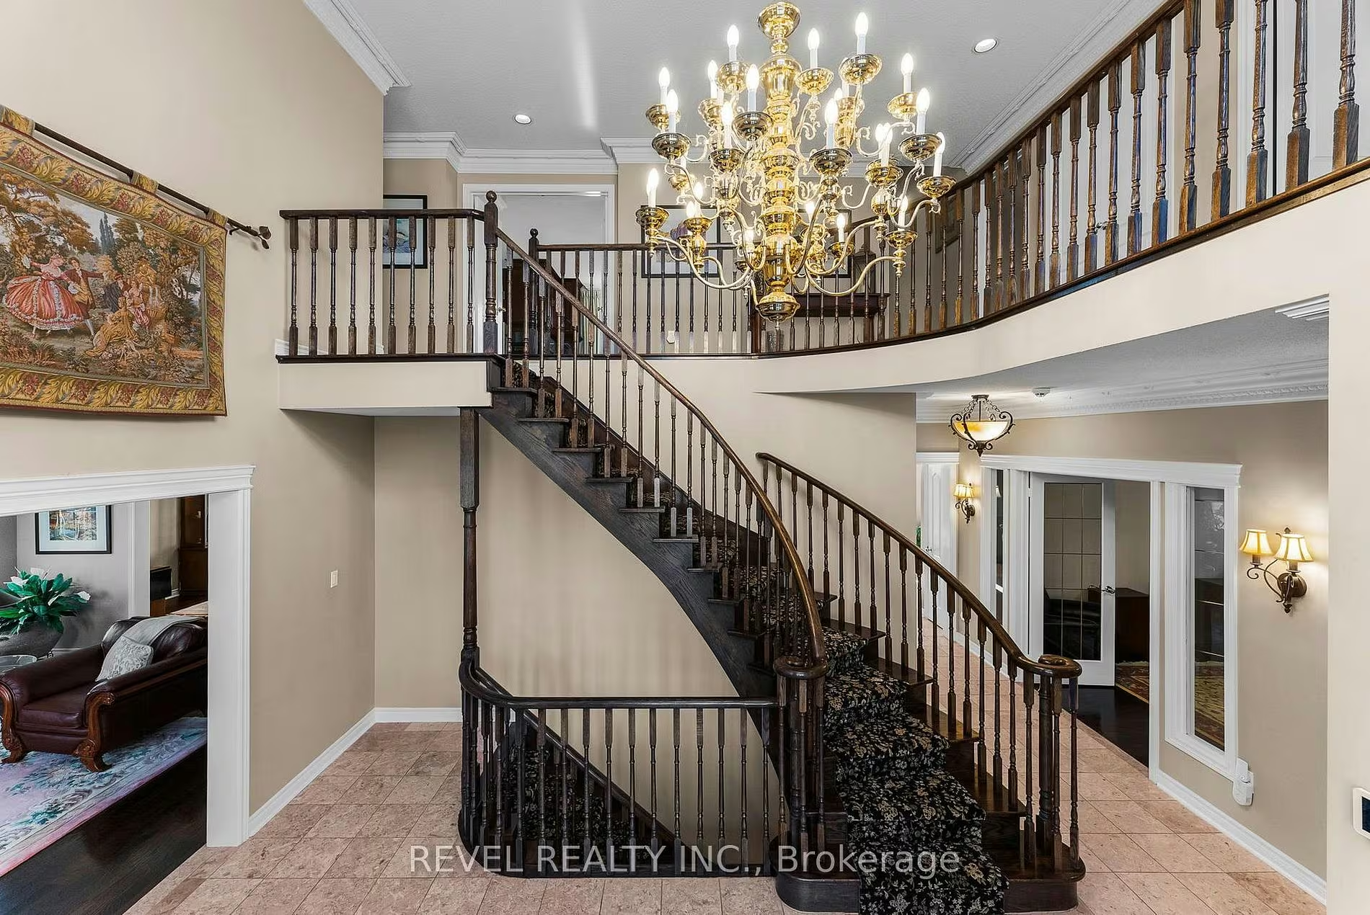
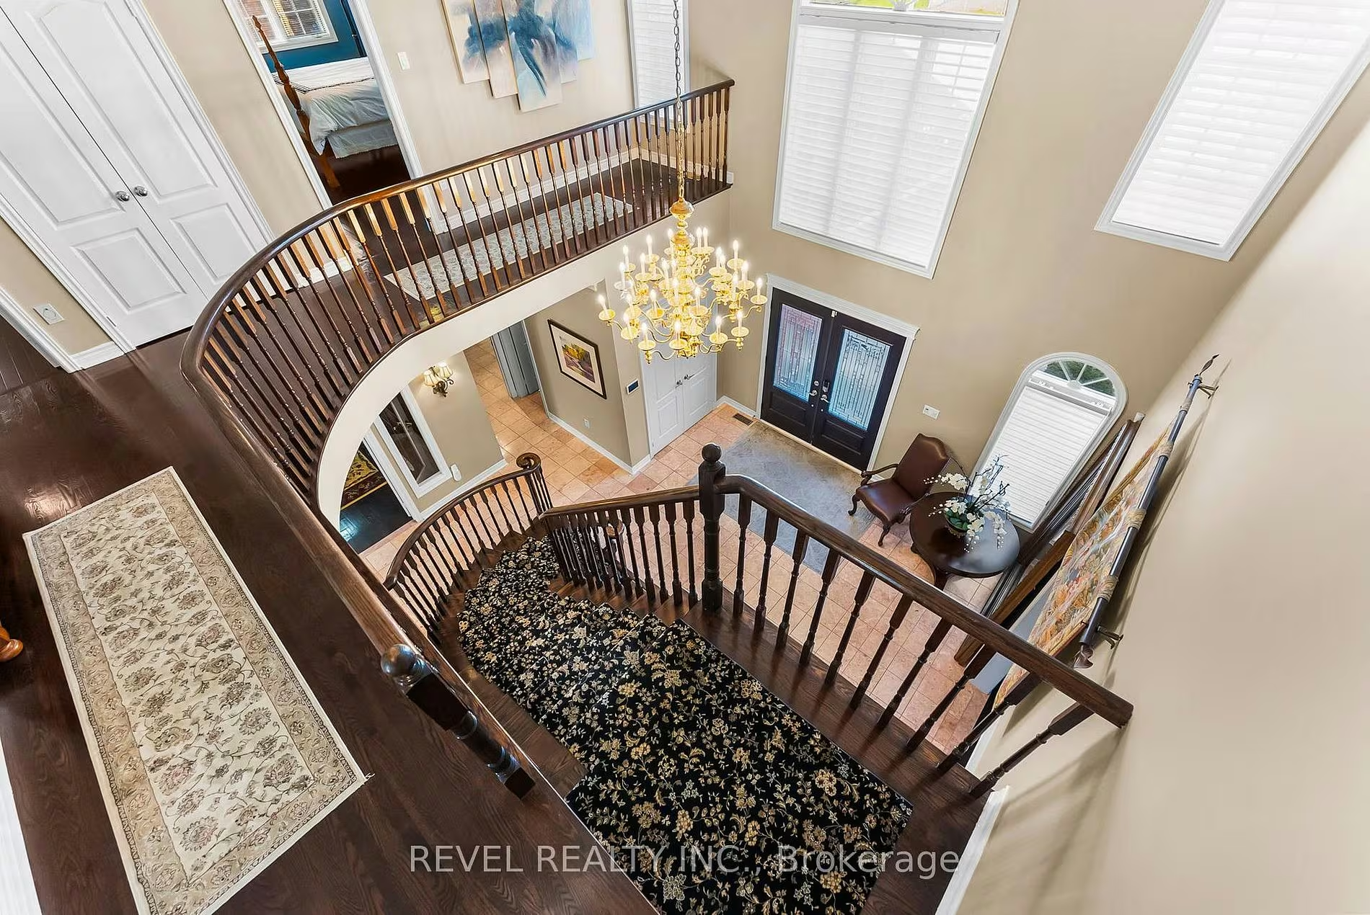
A grand, curved staircase rises through a two-storey foyer under a crystal chandelier, with a wraparound upper landing that overlooks the entry below. Double glass-panel doors, tile flooring and elegant millwork set the tone for the rest of the home.
What are the living, family and dining rooms like?
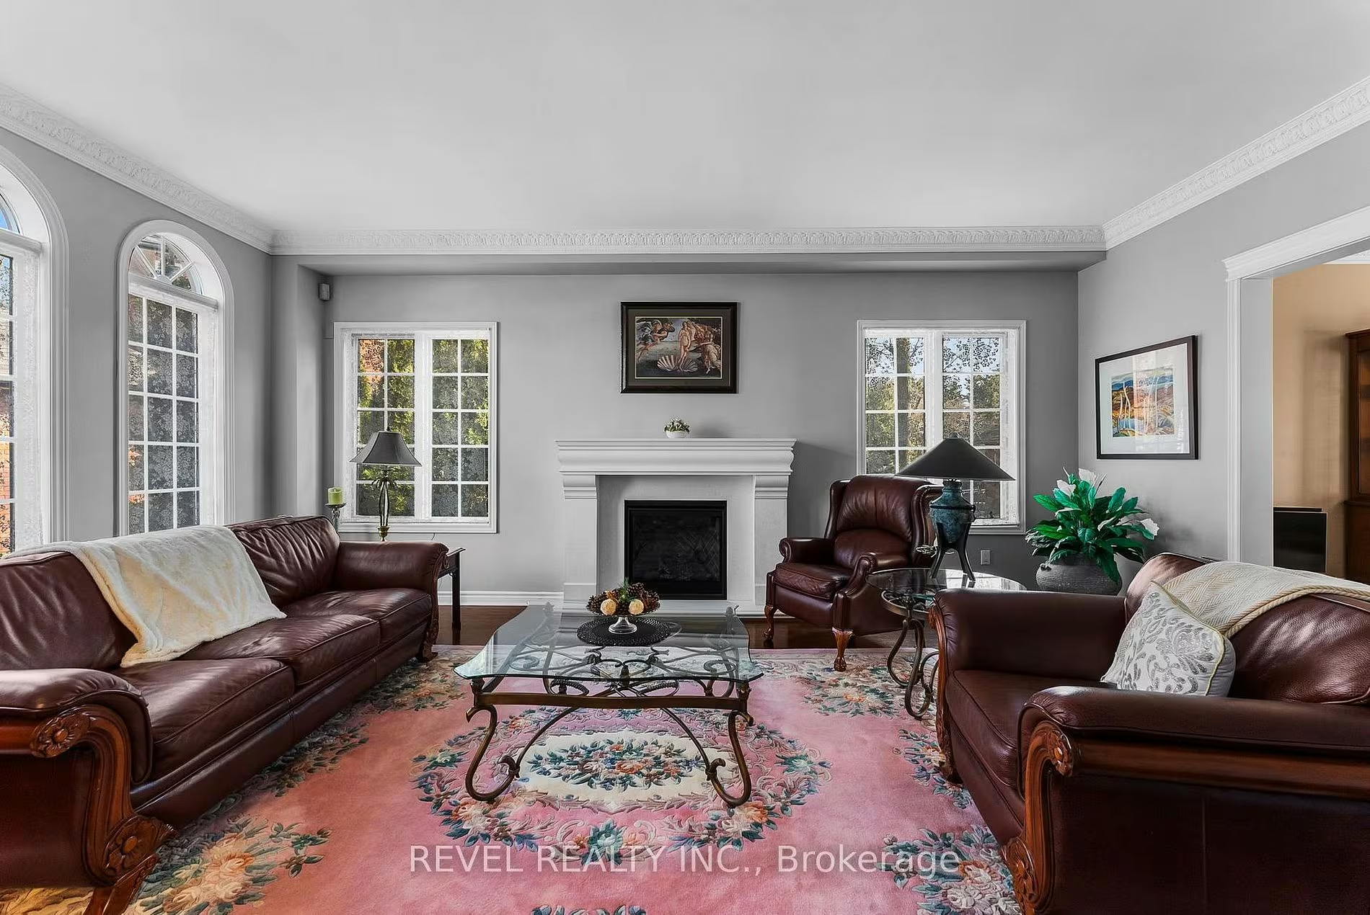
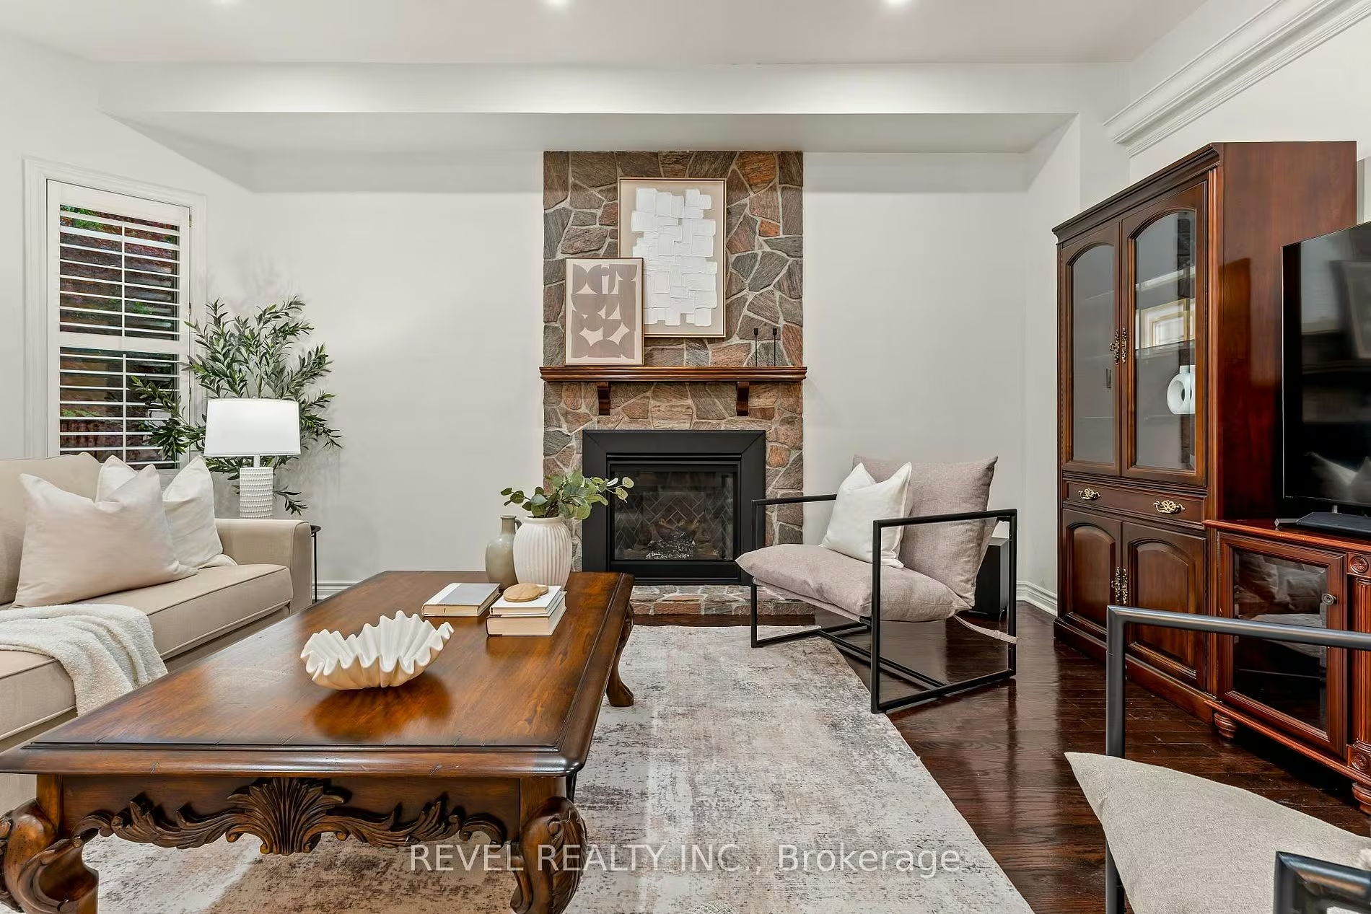
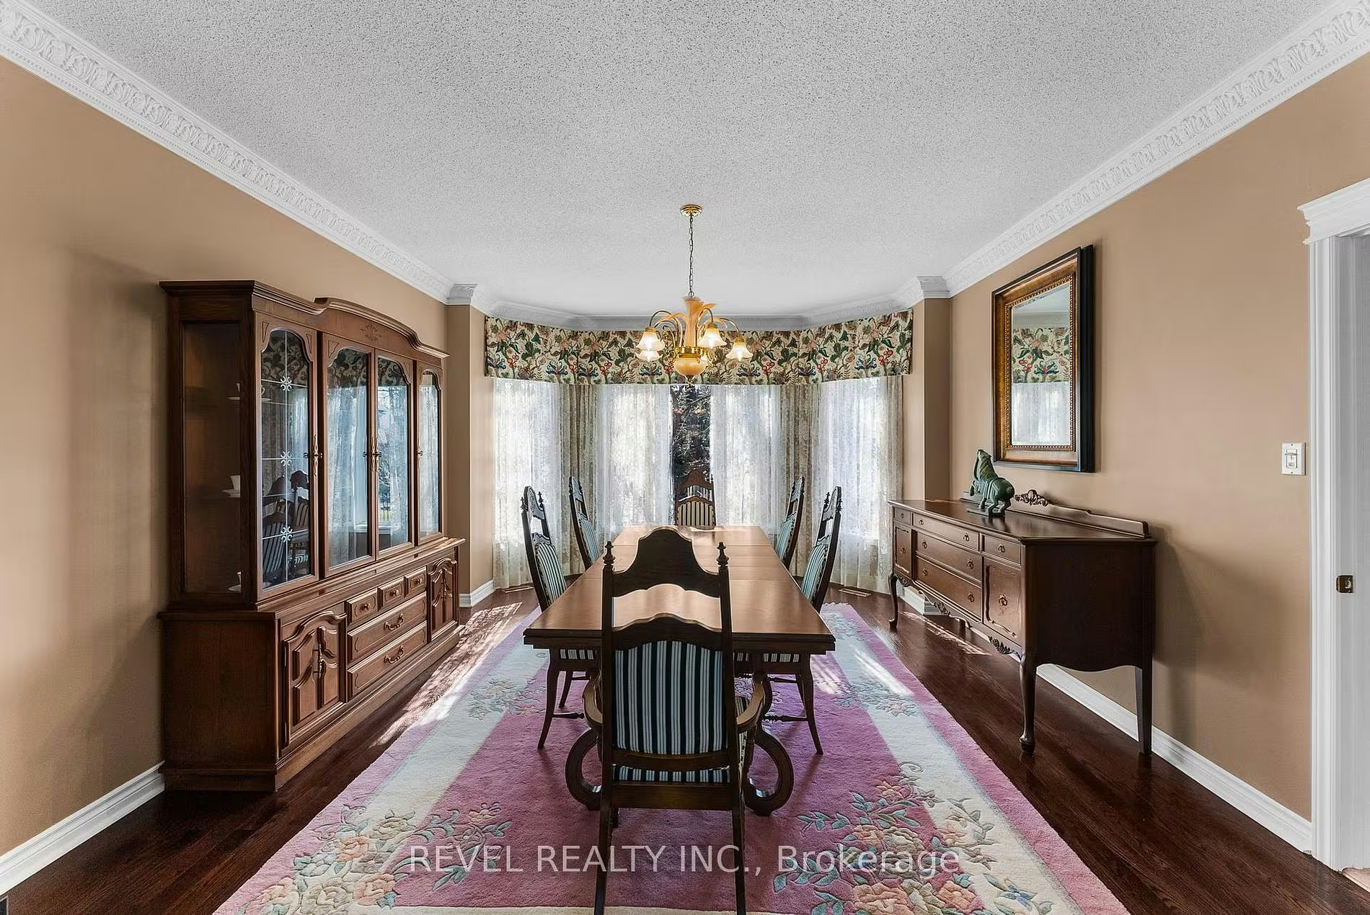
The formal living room has a fireplace and hardwood flooring, while the family room offers a second, stone-surround fireplace for everyday gathering. The formal dining room comfortably seats eight beneath a chandelier, with a china cabinet and views over the front garden.
What makes the kitchen special?
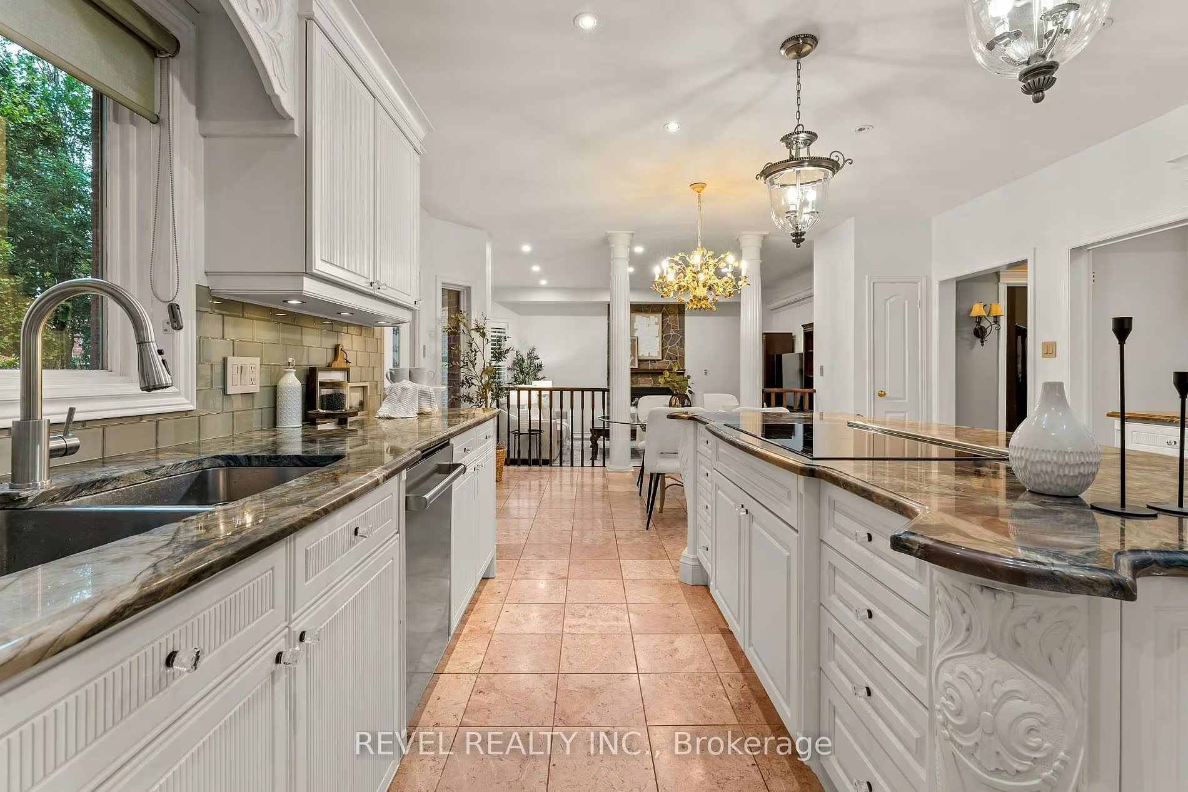
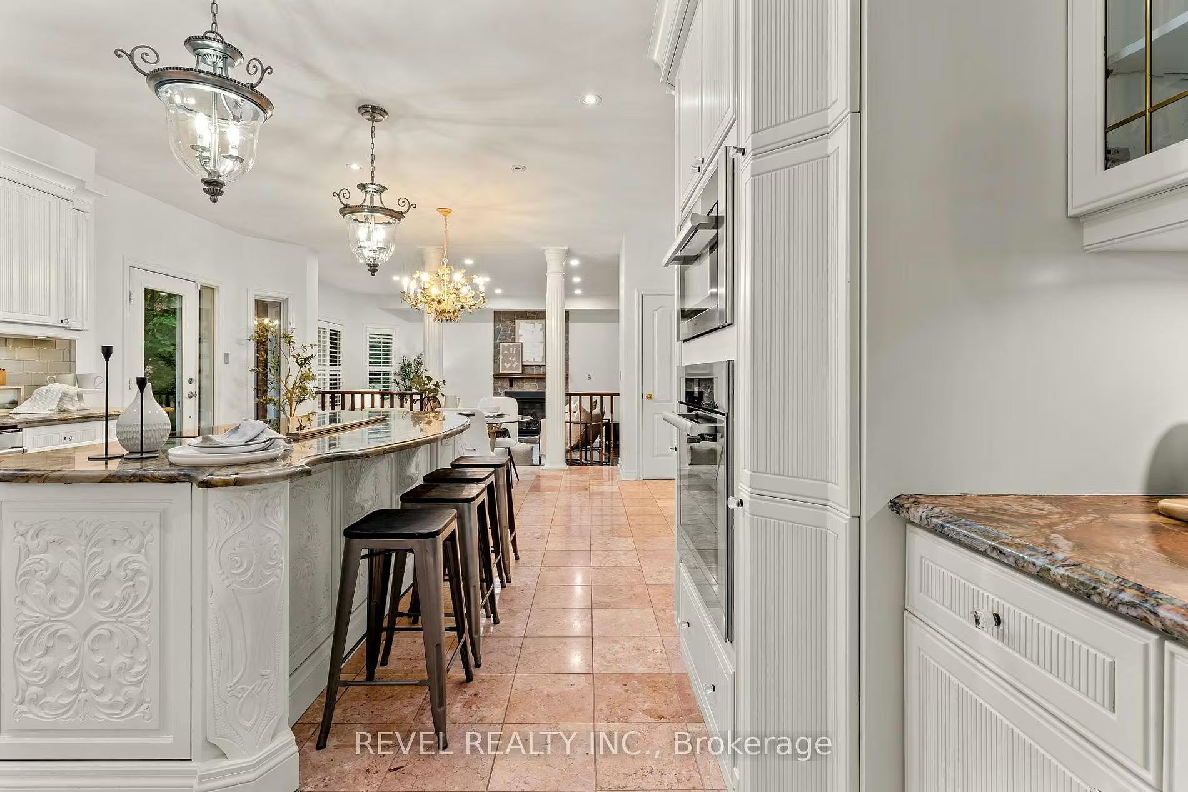
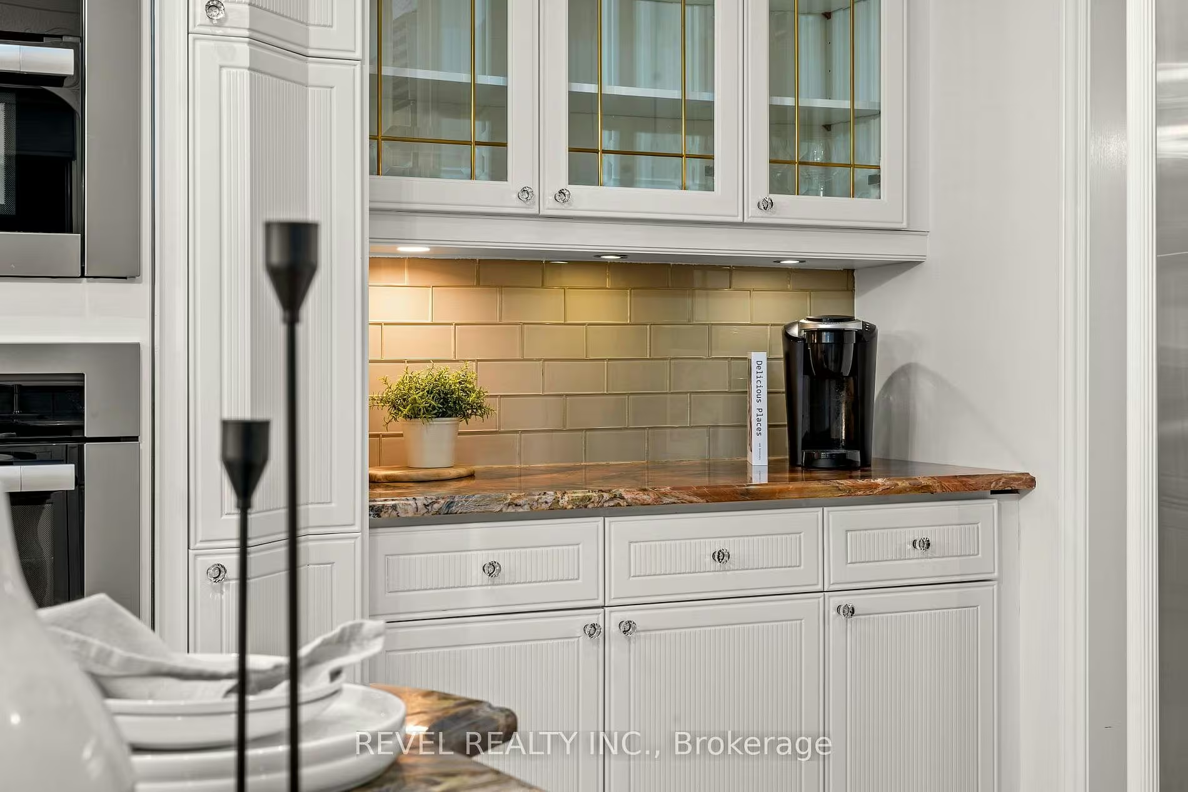
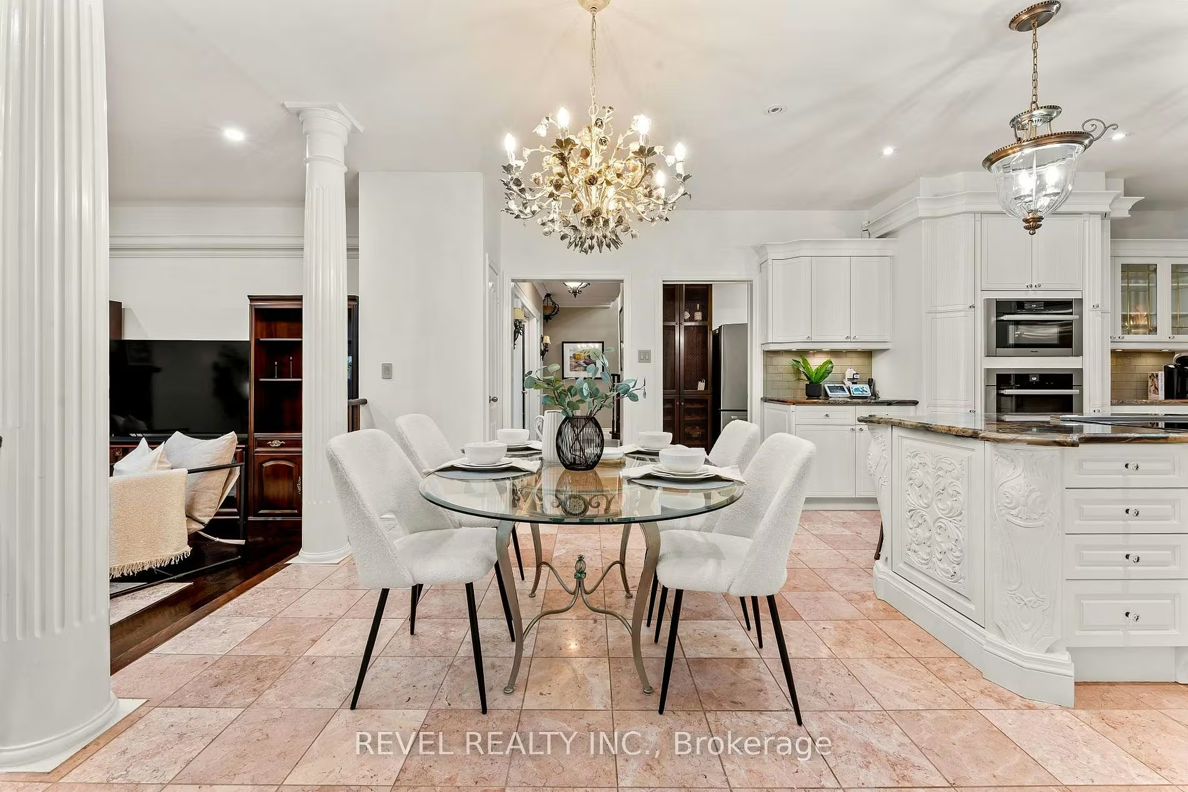
The heart of the home is a stunning custom European-designed kitchen with premium built-in appliances, including a Sub-Zero fridge/freezer and a Miele wall oven and microwave, complemented by an oversized walk-in butler's pantry, perfect for the modern family and avid entertainer alike. A sunny breakfast area with a walk-out opens the kitchen to everyday living.
Is there a main-floor office?
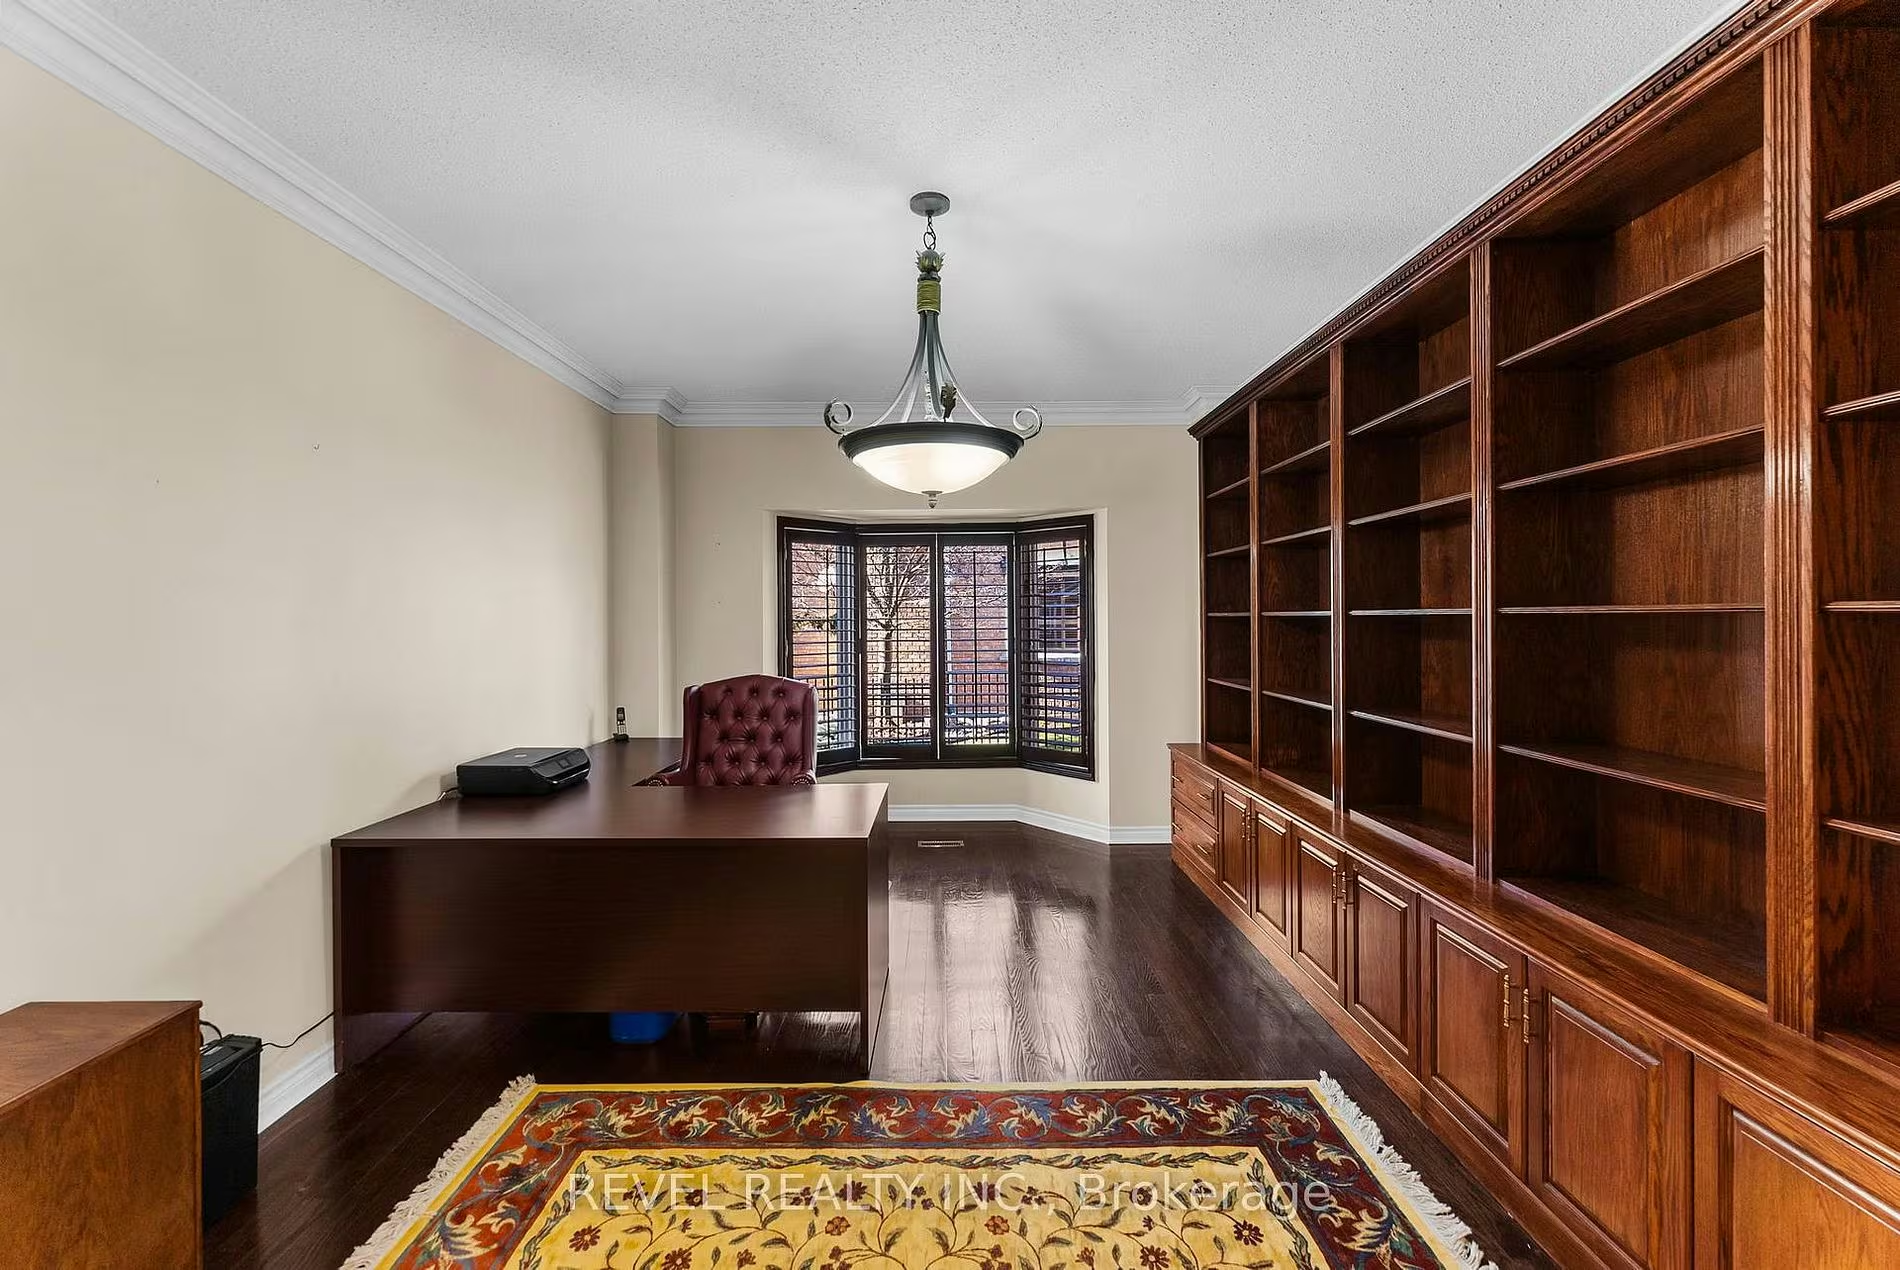
Yes. A main-floor office with hardwood flooring and a double closet offers a quiet space to work from home, separate from the home's main entertaining rooms.
What is the primary bedroom and ensuite like?
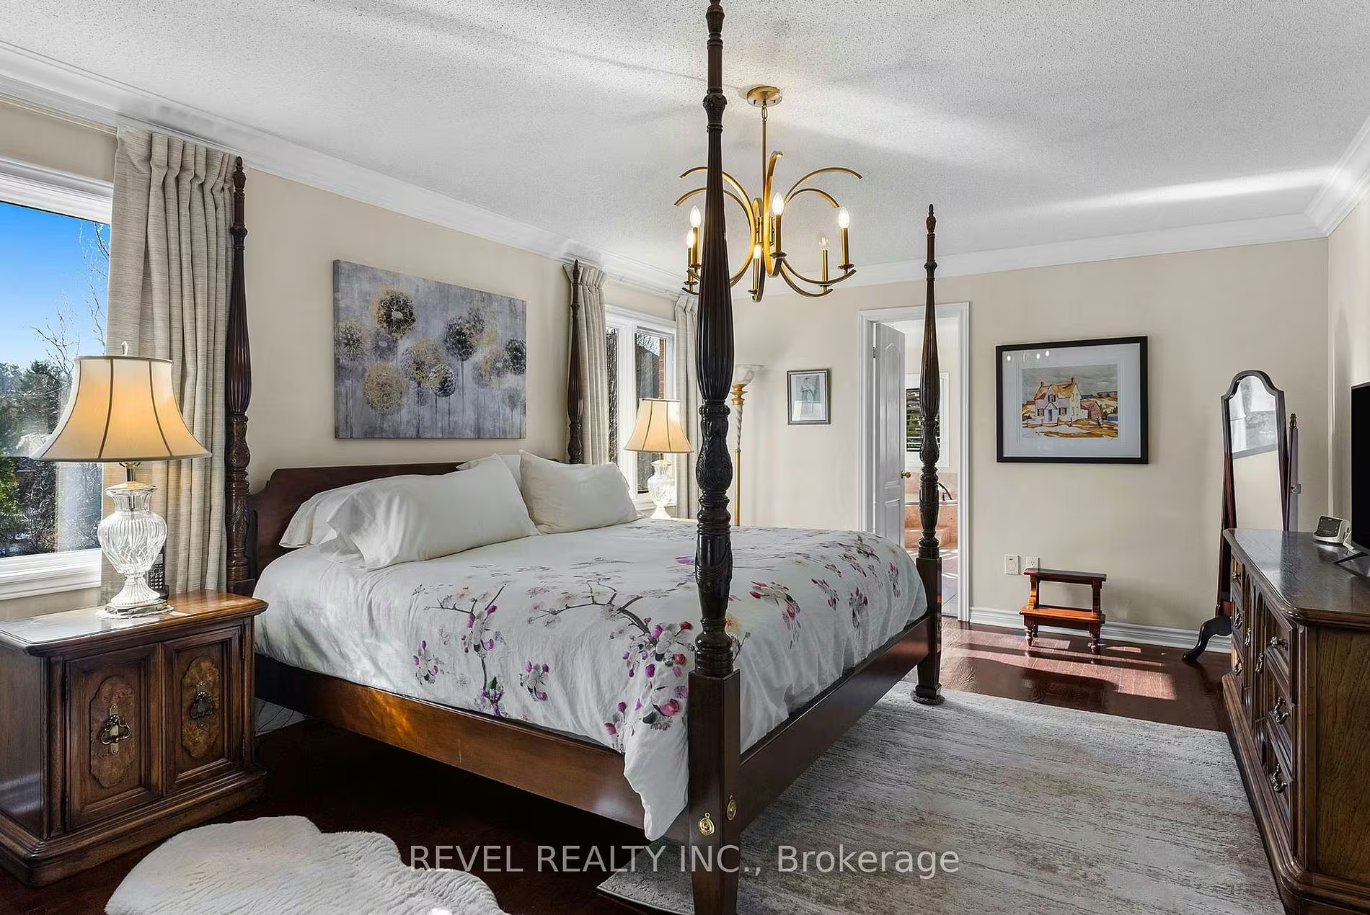
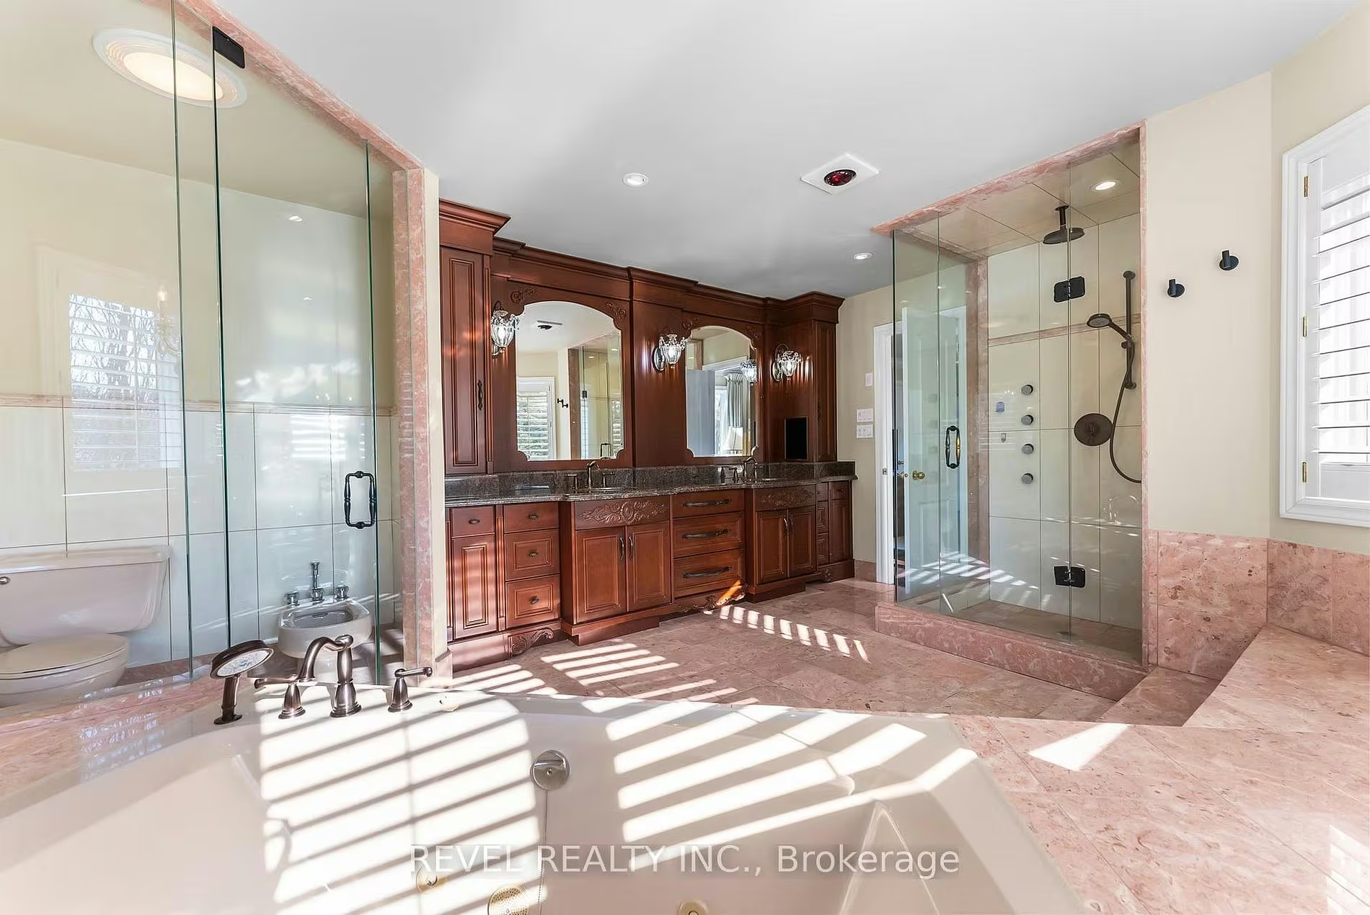
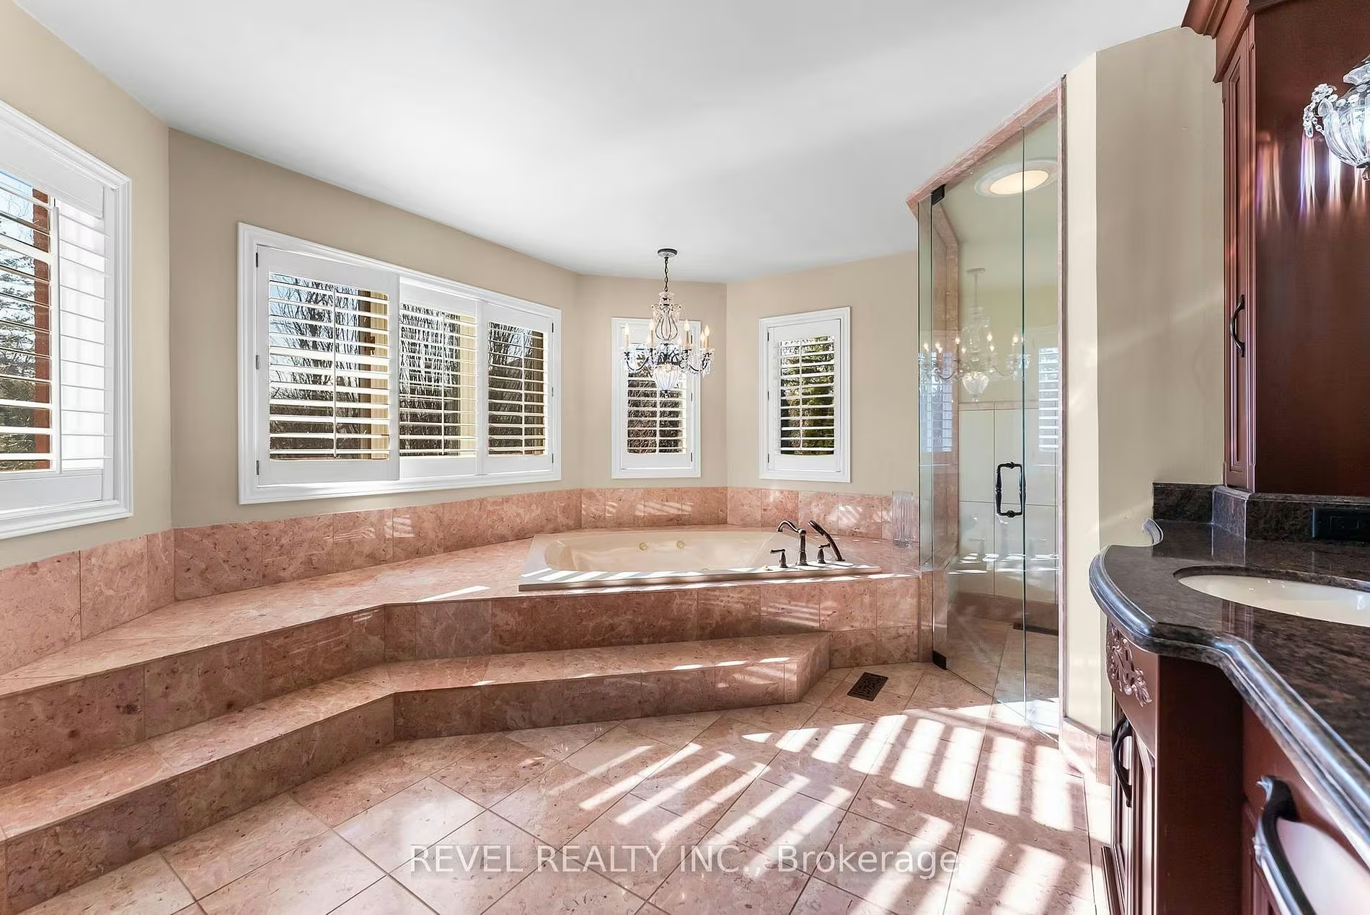
The primary bedroom takes up a generous 35.5 by 18.67 ft, with a gas fireplace and a walk-in closet. Its 6-piece ensuite includes a double vanity, a jetted soaker tub and a separate glass shower. A unique and valuable addition sets this home apart: an expanded upper-level retreat with its own bedroom, private ensuite and walk-in closet, ideal for multigenerational living, guests or a private sanctuary.
What are the other bedrooms like?
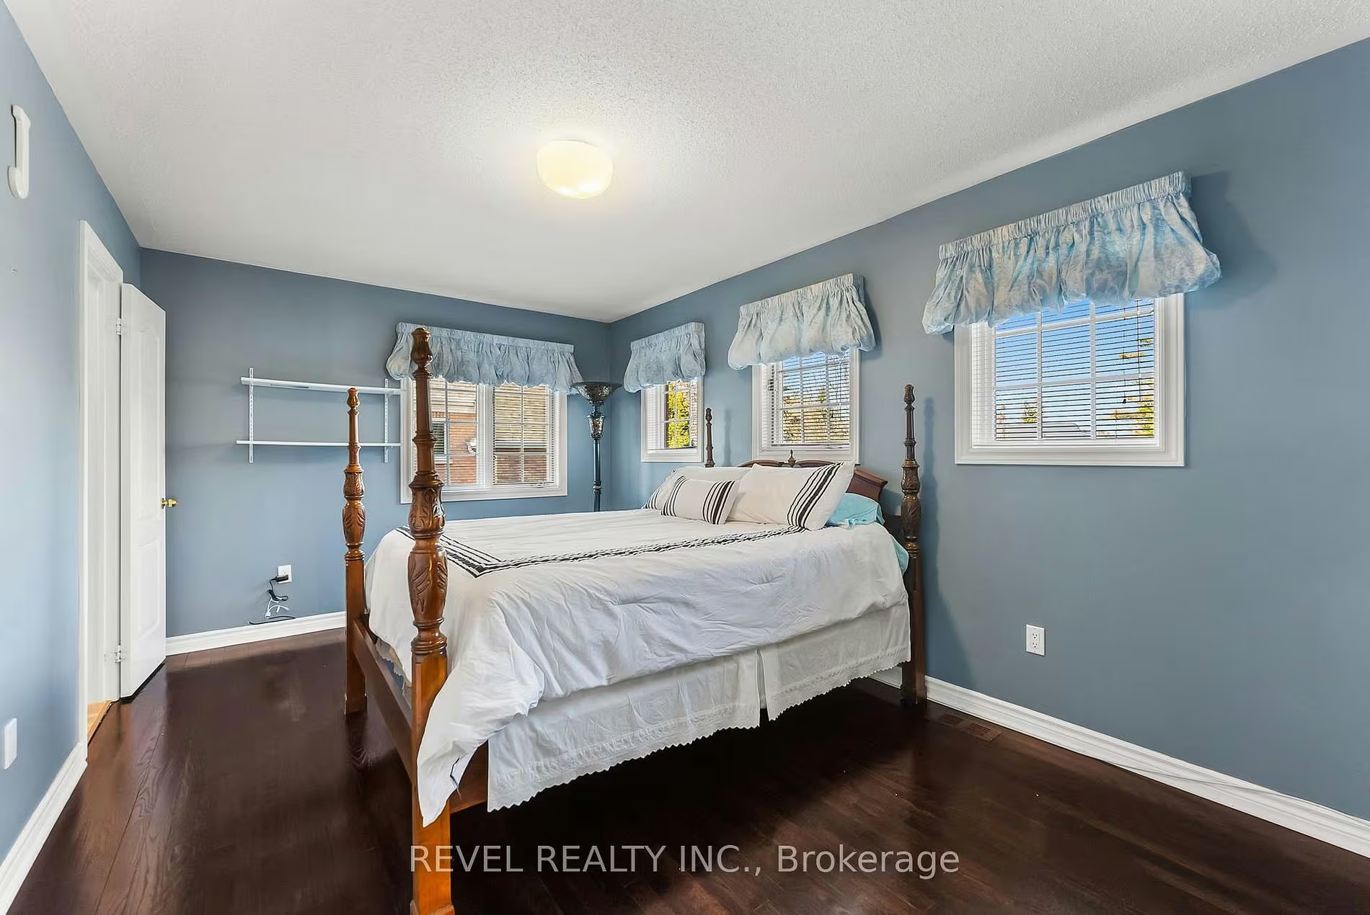
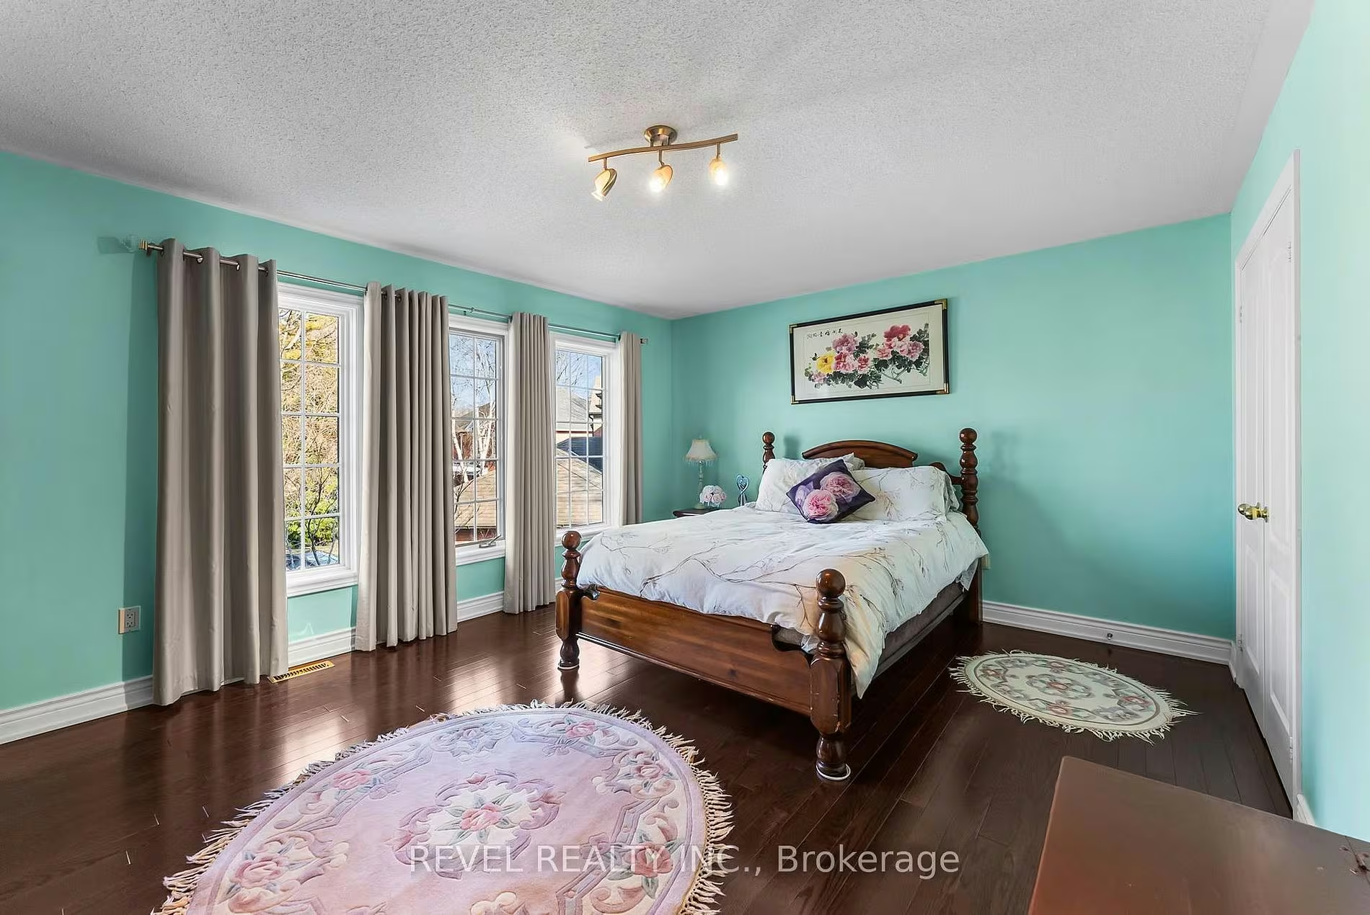
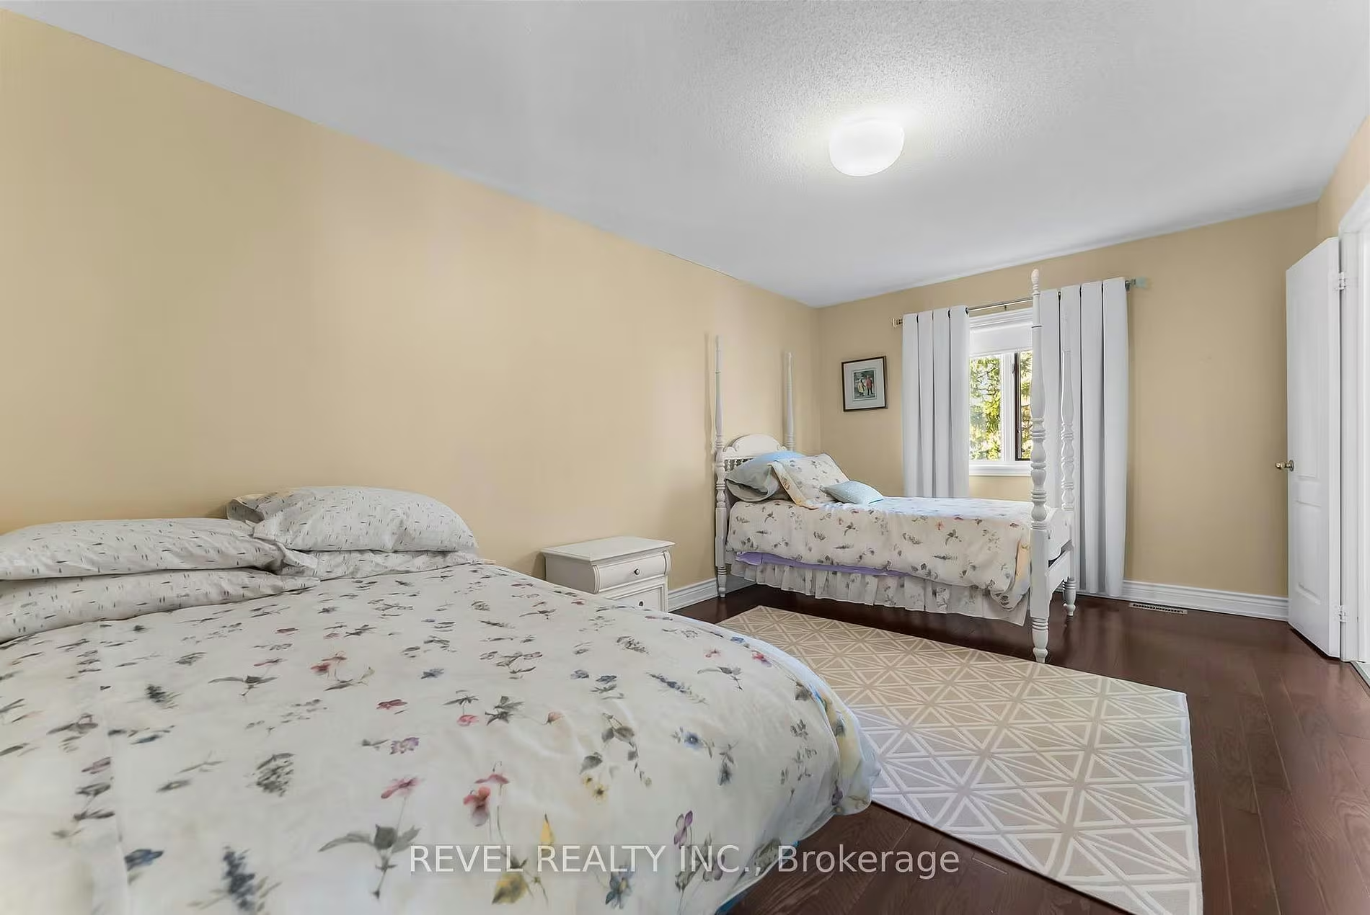
Three more well-proportioned bedrooms complete the second and third floors, two with semi-ensuite access, plus the expanded upper-level retreat's own suite with a private ensuite and walk-in closet.
What is finished in the basement?
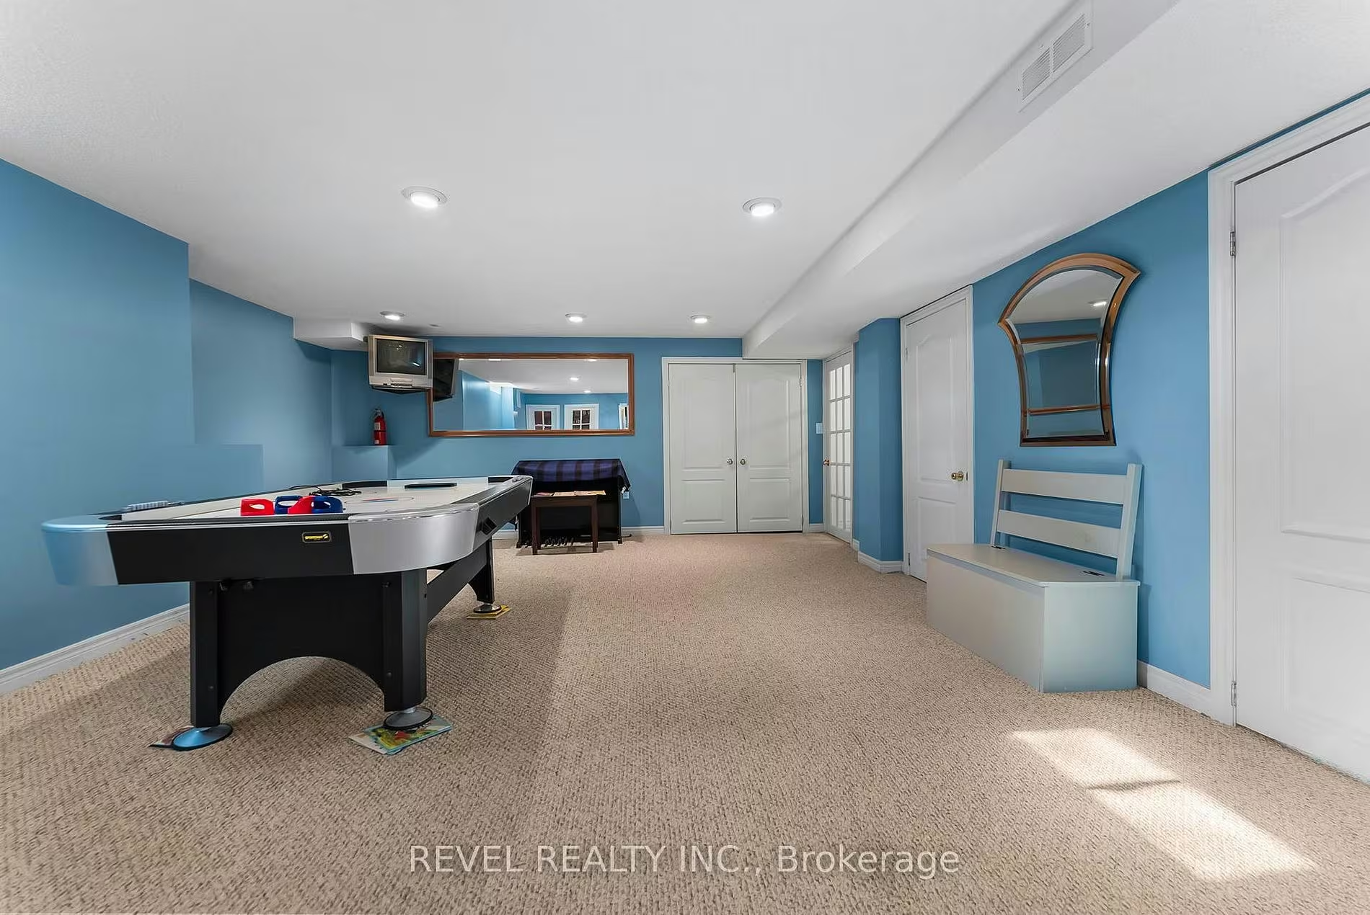
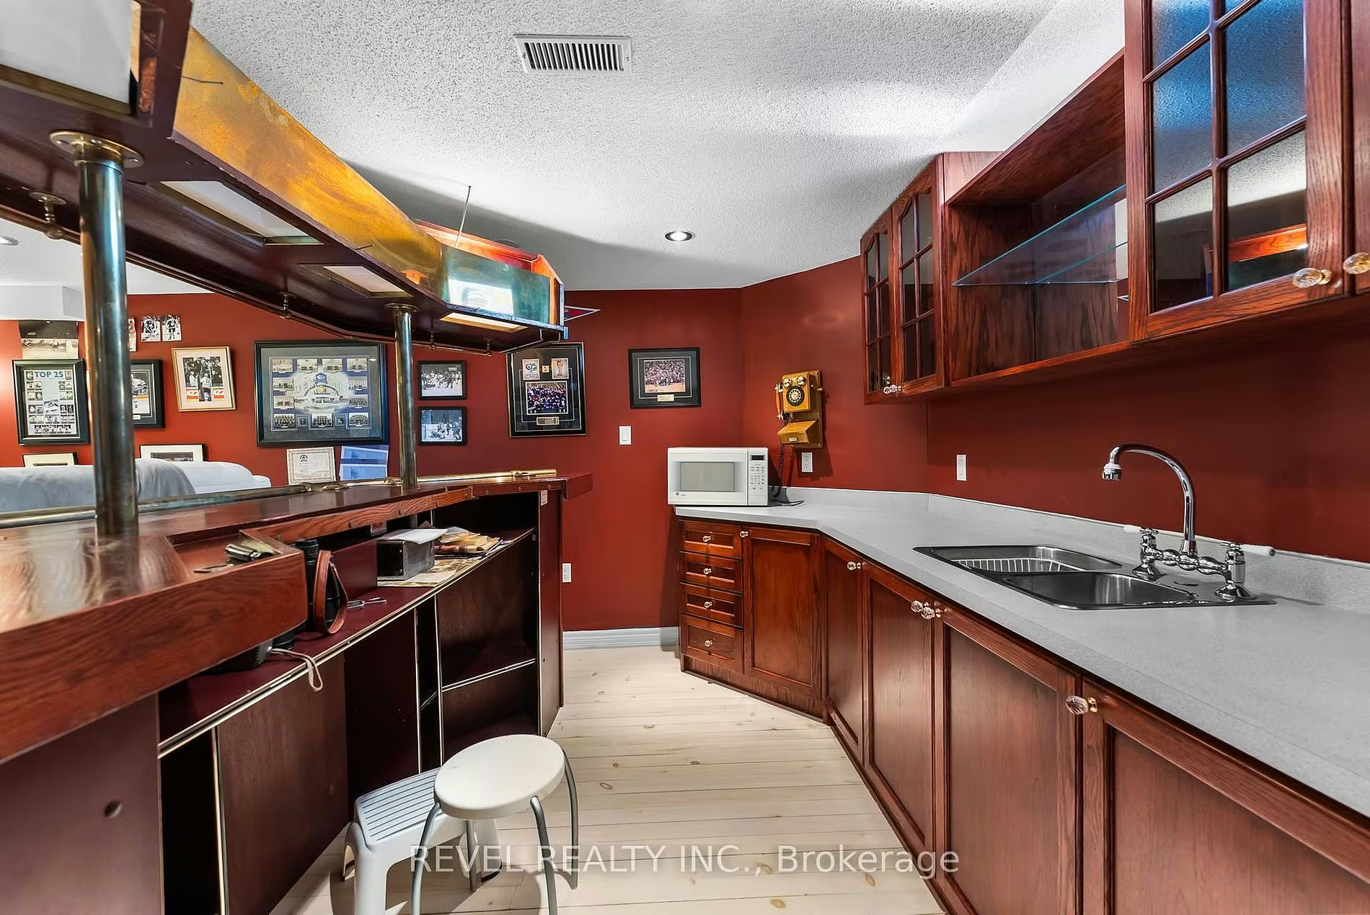
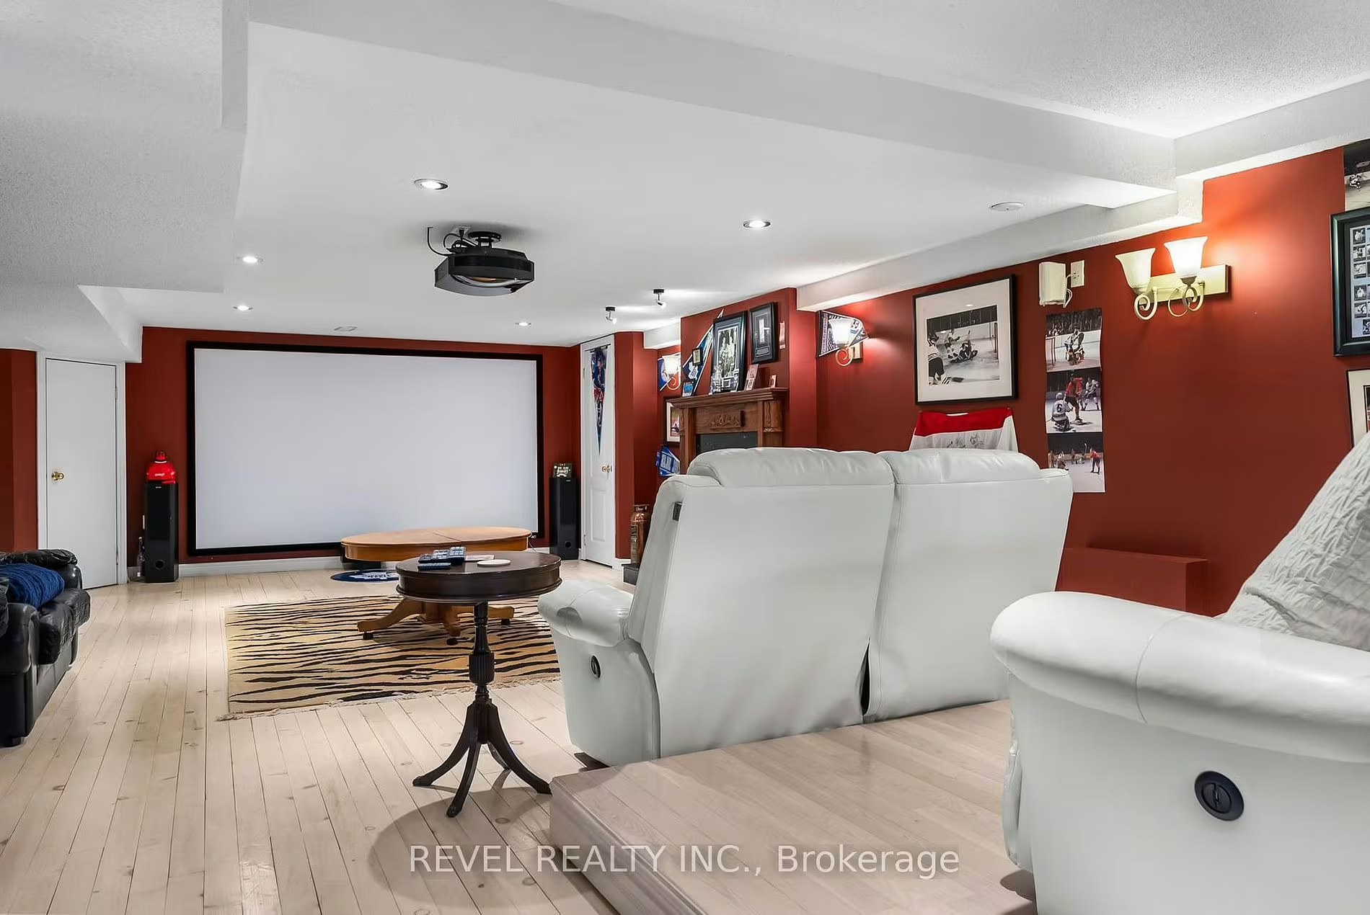
The finished basement adds serious everyday and entertaining space: a games area, two themed bars for sports fans, and a dedicated home theatre with tiered seating and a projector screen. A rec room rounds out the lower level, roughly 16.27 by 31.63 ft.
What does the backyard offer?
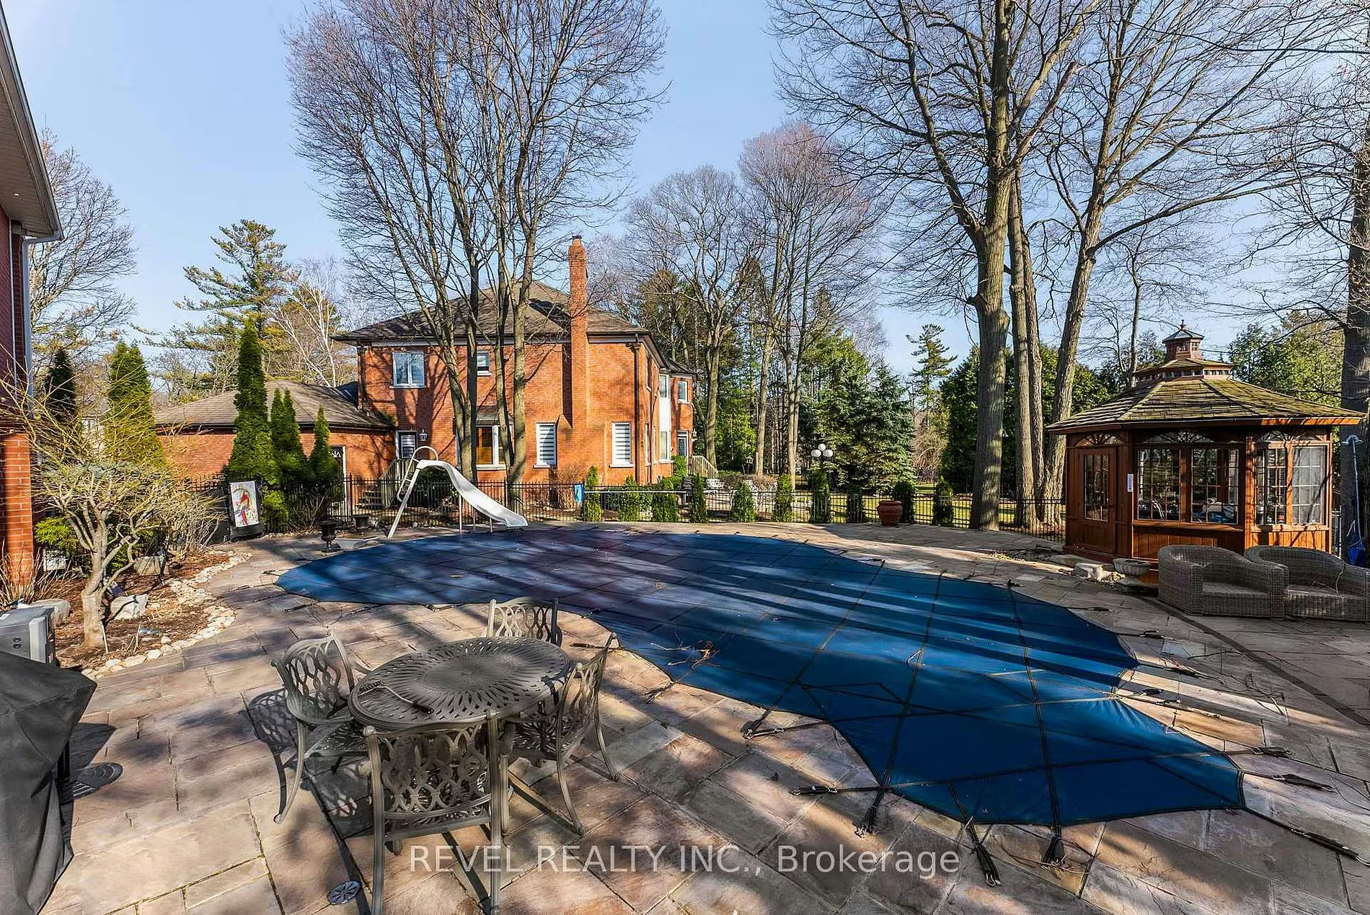
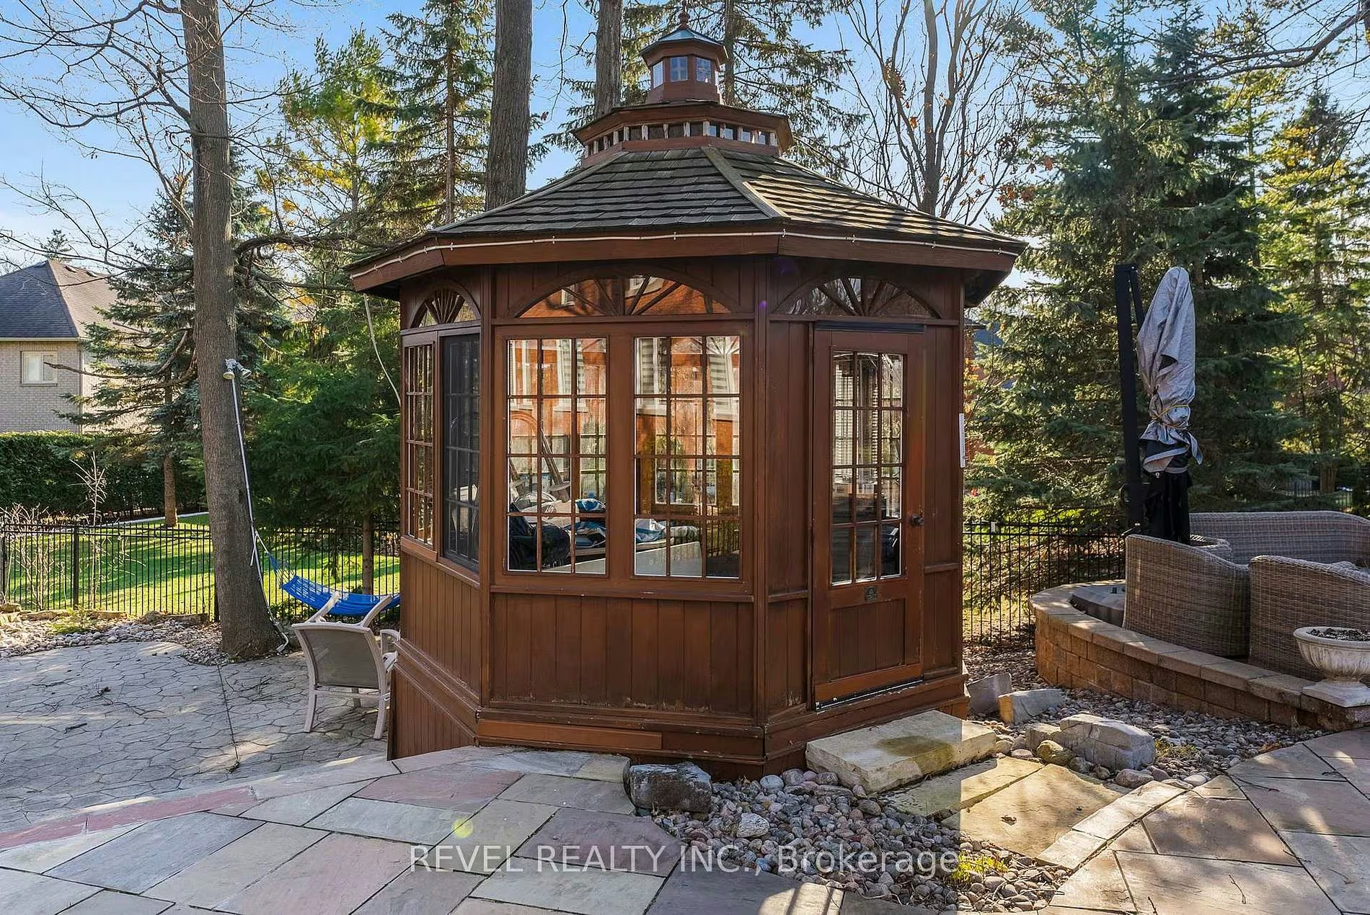
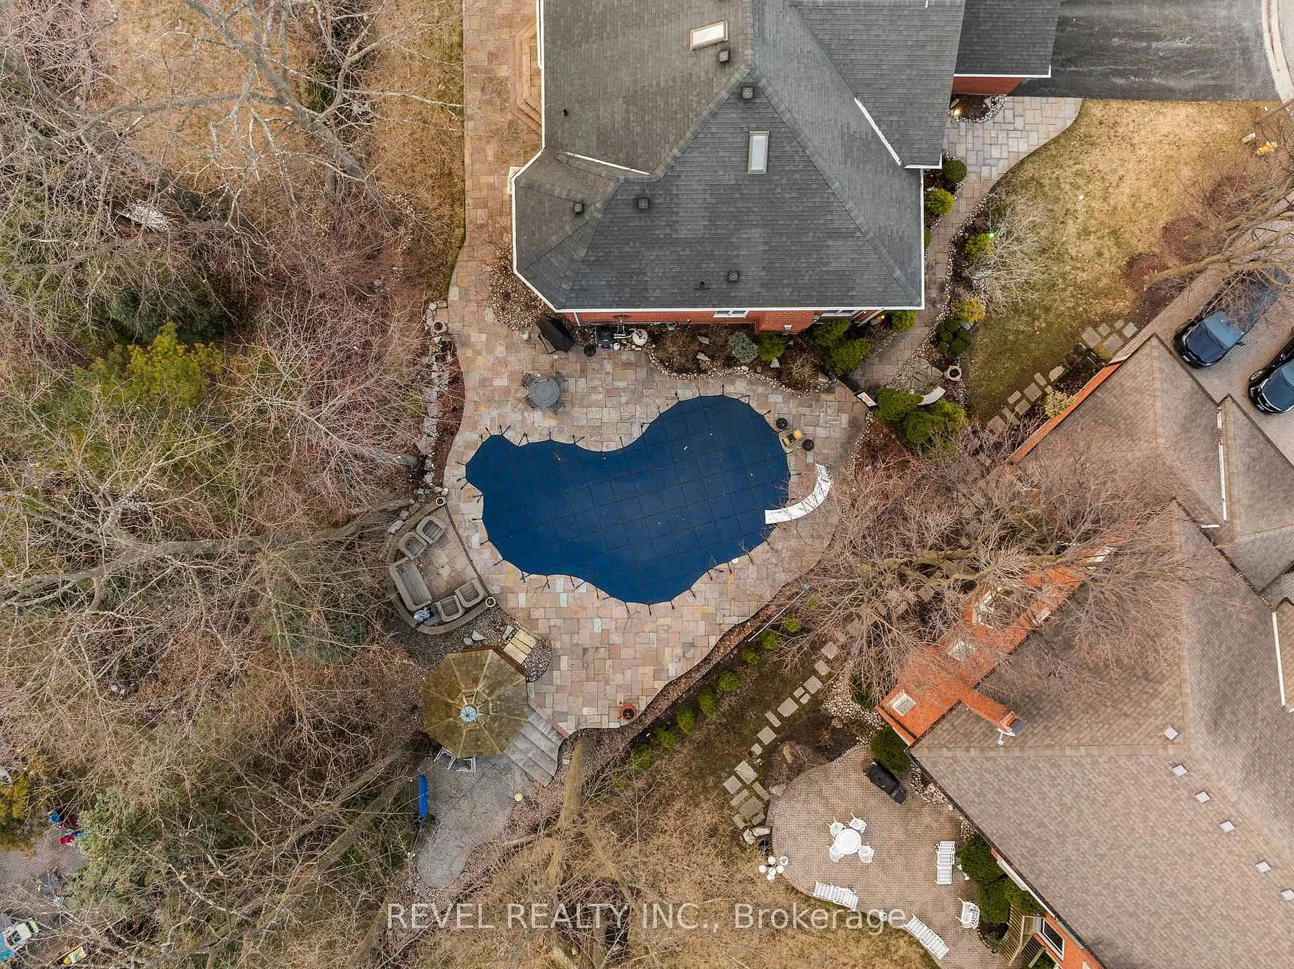
Step outside to a truly spectacular backyard oasis. Surrounded by mature trees for ultimate privacy, this resort-style setting features an inground swimming pool, extensive professional stone landscaping and a covered gazebo, creating the perfect environment for relaxing, entertaining and enjoying summer to the fullest.
Who is the listing agent for 1486 Ashwood Gate?
1486 Ashwood Gate is listed by The Gordon Brothers Team, Doug and Rich Gordon, of Revel Realty Inc., Brokerage. Based in South Ajax, the team works across Durham Region, including Pickering's executive home market. To ask about this home or a similar one, contact Doug at 905-442-4667 or Rich at 905-409-4566, or send a message below.
Rooms
| Room | Level | Dimensions | Features |
|---|---|---|---|
| Living | Main | 16.37 × 20.6 ft | Hardwood floor, gas fireplace, crown moulding |
| Dining | Main | 14.21 × 18.41 ft | Hardwood floor, California shutters, crown moulding |
| Kitchen | Main | 13.68 × 15.35 ft | Granite counter, renovated, built-in fridge |
| Breakfast | Main | 10.17 × 16.99 ft | Walk-out, open concept, granite floor |
| Office | Main | 18.37 × 12.43 ft | Hardwood floor, double closet |
| Family | Main | 14.11 × 18.41 ft | Fireplace, hardwood floor, pot lights |
| Primary bedroom | 2nd | 35.5 × 18.67 ft | Gas fireplace, 6-piece ensuite, walk-in closet |
| 2nd bedroom | 2nd | 16.63 × 10.53 ft | Double closet |
| 3rd bedroom | 2nd | 16.63 × 10.27 ft | Hardwood floor, semi-ensuite, double closet |
| 4th bedroom | 2nd | 16.47 × 14.8 ft | Hardwood floor, semi-ensuite, double closet |
| 5th bedroom | 3rd | 25.26 × 12.63 ft | 4-piece ensuite, walk-in closet, fireplace |
| Rec room | Basement | 16.27 × 31.63 ft | – |
| Games room | Basement | 23.06 × 17.32 ft | – |
6 bathrooms total. Inclusions: existing built-in Sub-Zero fridge, built-in microwave/wall oven, built-in cooktop, built-in dishwasher, electric light fixtures and window coverings (as-is condition), basement projector and screen (as-is condition), swimming pool and equipment. Forced-air gas heat, central air conditioning. Poured concrete foundation. Municipal water, sewers. Zoning: Residential.
The neighbourhood
Rougemount & the Tall Trees Enclave
1486 Ashwood Gate sits on a quiet court in the Tall Trees Enclave, a pocket of executive homes in Rougemount, Pickering, near Altona Road and Twyn Rivers Drive. It is a rare opportunity to own a one-of-a-kind property in one of Pickering's most sought-after communities, steps to Rouge National Urban Park and its trails, with Highway 401 a short drive away for commuters. The Gordon Brothers Team works across Durham Region, including Pickering's executive home market.
Ask Doug & Rich about 1486 Ashwood Gate
Ask a question about this home or the Rougemount market.
Doug Gordon, Broker & Team Lead
905-442-4667
doug@thegordonbrothers.ca
Rich Gordon, REALTOR®
905-409-4566
rich@thegordonbrothers.ca
The Gordon Brothers Team, Revel Realty Inc., Brokerage. All measurements and details from the MLS® listing and believed accurate; buyers to verify. This home is currently for sale.