
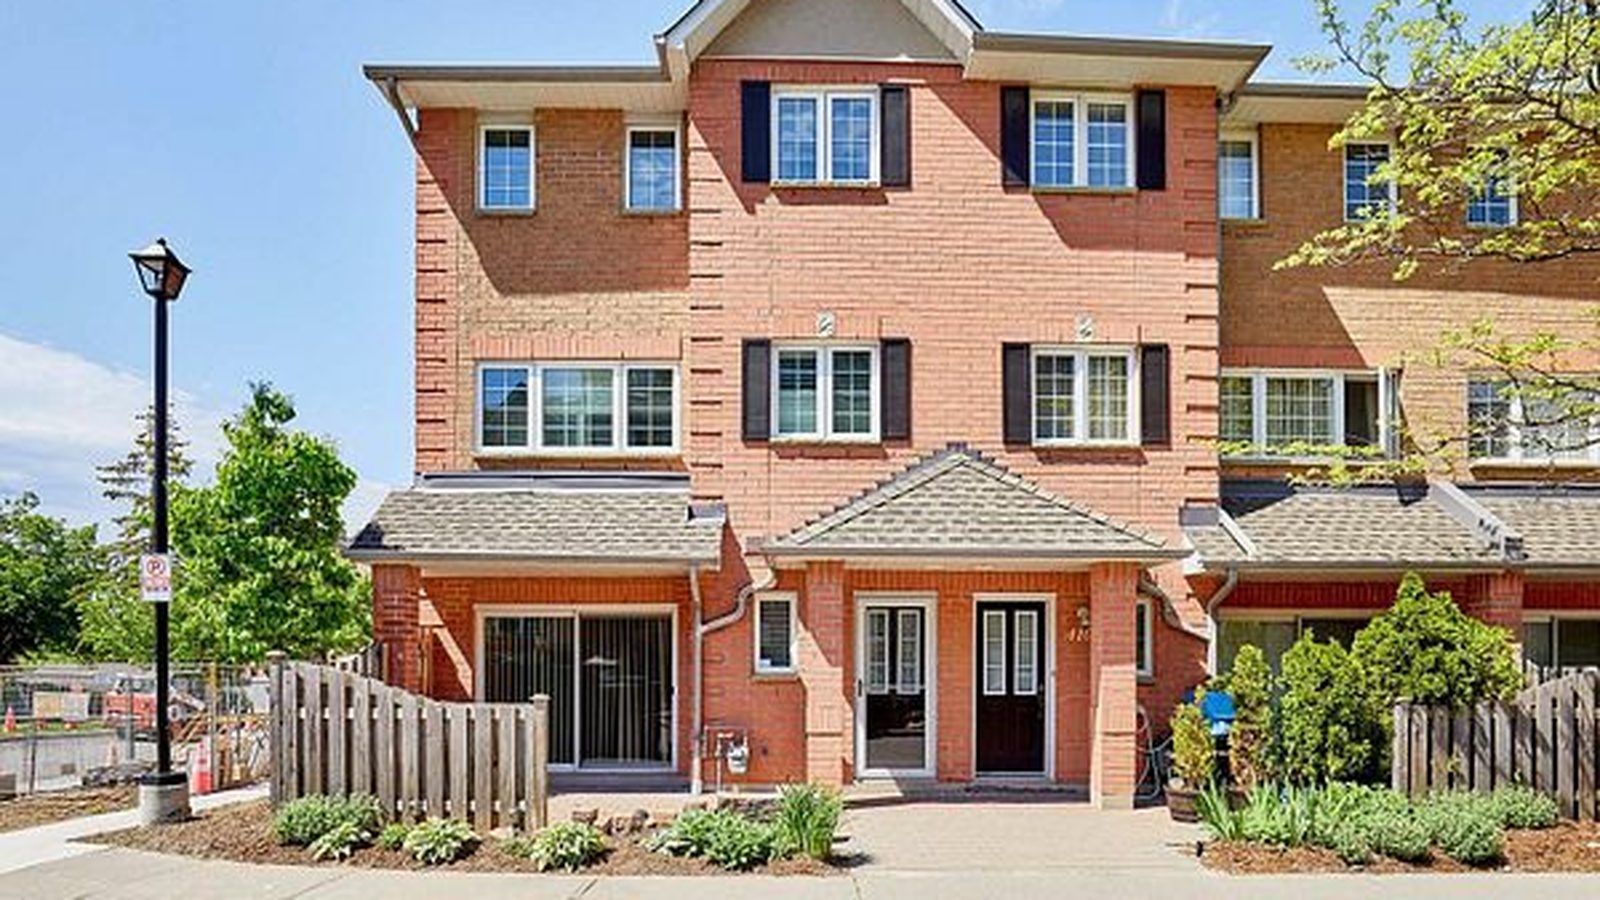
1400 The Esplanade N #411, Pickering
One of the largest corner townhome layouts in The Esplanade, a gated community in Pickering’s Town Centre. Roughly 1,839 sq ft over three storeys, with 3 bedrooms, 3 bathrooms, an open-concept main floor, a private interlocked terrace and underground parking with direct elevator access.
- Price
- $499,900
- Status
- Sold conditional
- MLS®
- E13600914
- Type
- Condo townhouse, 3-storey
- Bedrooms
- 3
- Bathrooms
- 3
- Interior
- 1,800–1,999 sq ft
- Maintenance
- $951 / month
- Taxes
- $4,239 (2026)
- Year built
- 1994
- Parking
- 1 underground · elevator access
- Community
- Gated, DSCC 139
1400 The Esplanade N #411: a three-storey corner townhome in Pickering’s Town Centre
1400 The Esplanade N #411 is a three-storey corner townhome in The Esplanade, a gated community in the heart of Pickering’s Town Centre. It offers roughly 1,839 sq ft with 3 bedrooms, 3 bathrooms, an open-concept main floor, a walkout to a private interlocked terrace, and one underground parking space with direct elevator access to the unit level. Listed for $499,900 (MLS® E13600914) by The Gordon Brothers Team, Doug and Rich Gordon of Revel Realty Inc., Brokerage. The home is currently sold conditional.
Where is 1400 The Esplanade, and what is nearby?
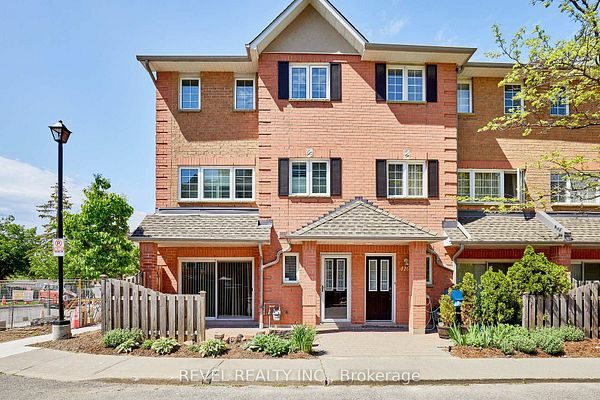
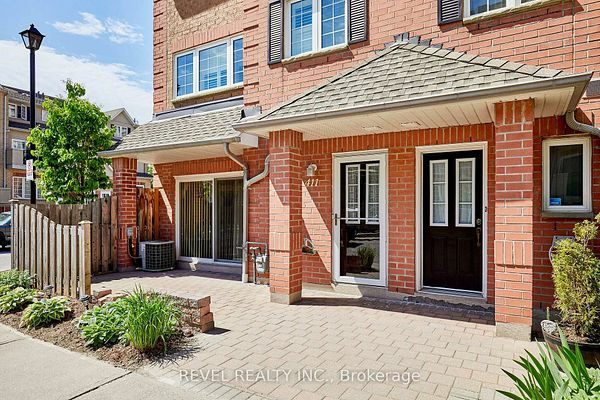
The Esplanade is a gated townhome community off Kingston Road and Valley Farm Road, in the centre of Pickering. It is a short walk to Pickering Town Centre, the Pickering GO station, Pickering Casino Resort and the Pickering Recreation Complex, which sits across the street and offers a gym, pool, skating rink and squash courts. Highway 401 is minutes away. The unit has a private entrance and a walkout to an interlocked terrace, plus direct elevator access from the underground parking.

How is the main floor laid out?
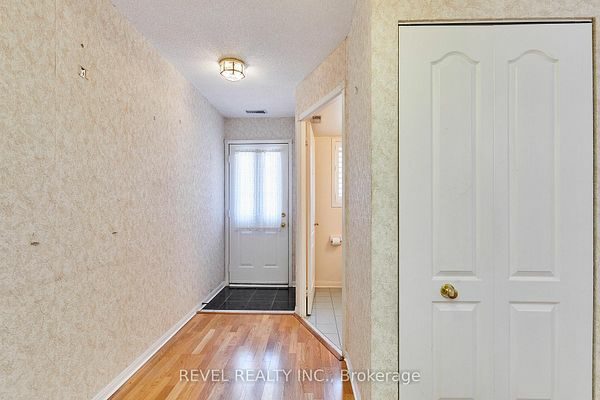
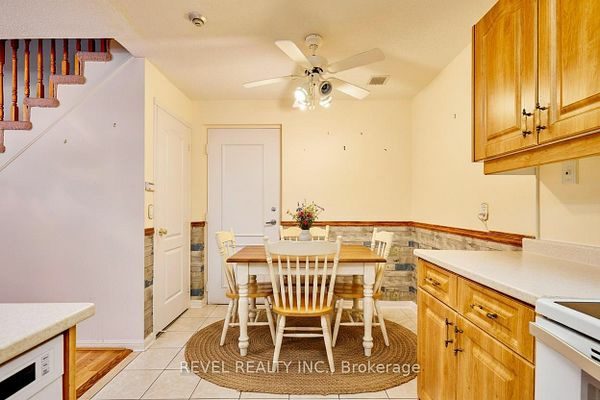
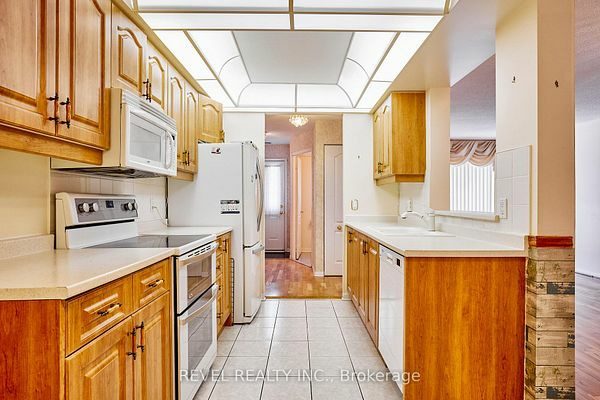
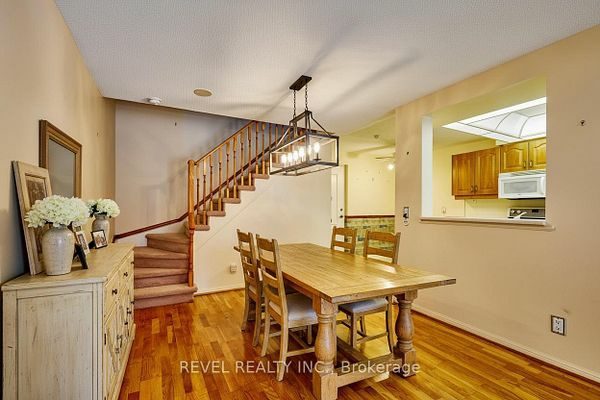
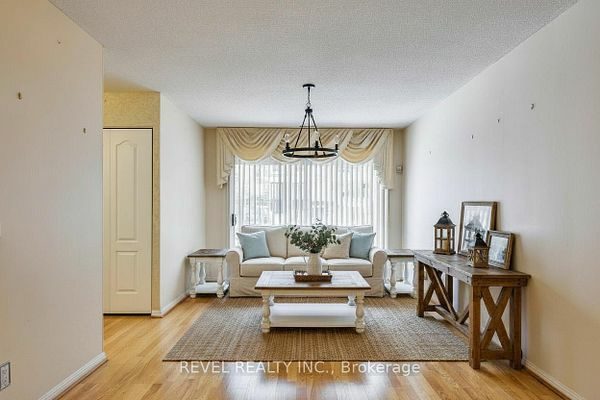
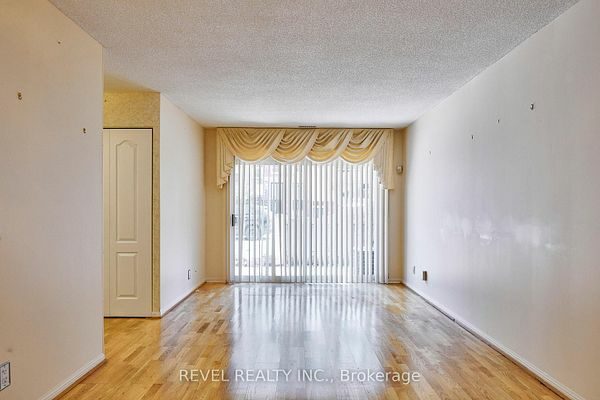
The main floor is open concept, with hardwood flooring through a combined living and dining area that runs the depth of the home. The kitchen is a galley layout with ceramic flooring, an eat-in area and full-size appliances. Sliding doors off the living area open to the private interlocked terrace, so the indoor and outdoor space connect for everyday use or entertaining.
What is the primary bedroom like?
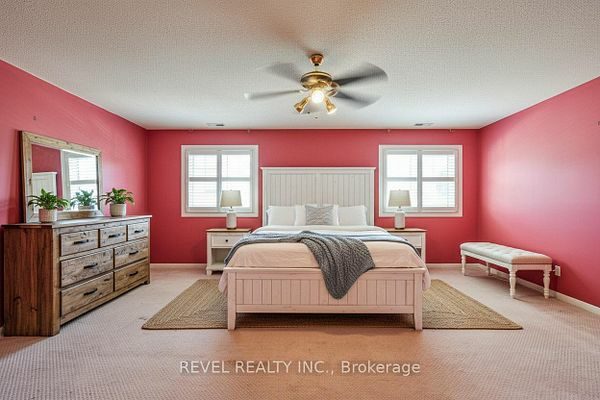
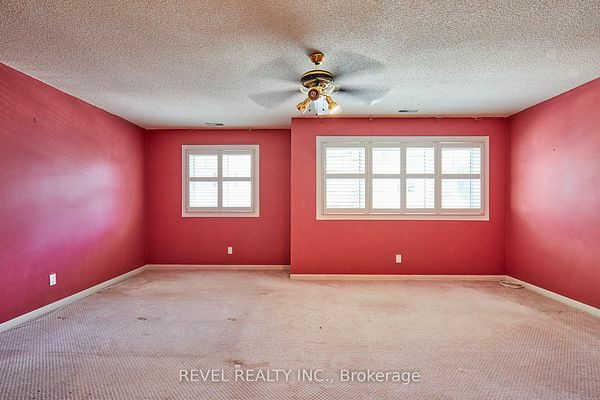
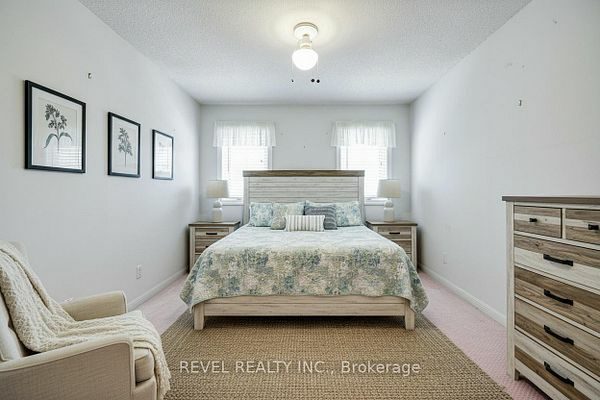
The primary bedroom takes up the second floor. It is an oversized retreat with room for a sitting area, a walk-in closet and a private 3-piece ensuite. Its dimensions are roughly 18.7 by 16.2 ft.
What is on the third floor?
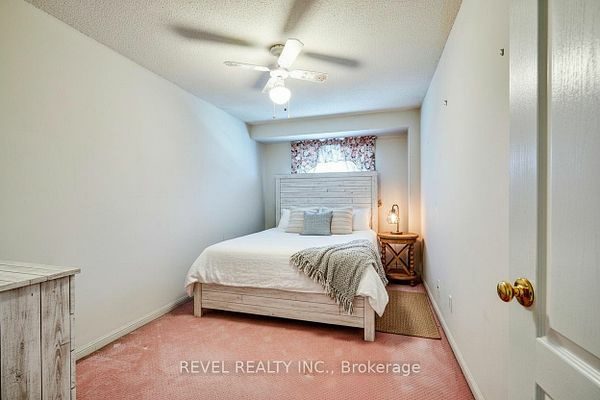
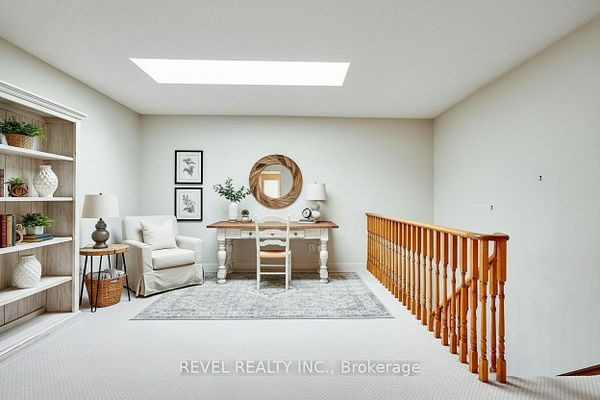
The third floor holds two more generously sized bedrooms and a separate loft that works as a home office, reading room or bonus space. A skylight fills the upper level with natural light, and the third floor also has a 4-piece bathroom.
How are the bathrooms configured?
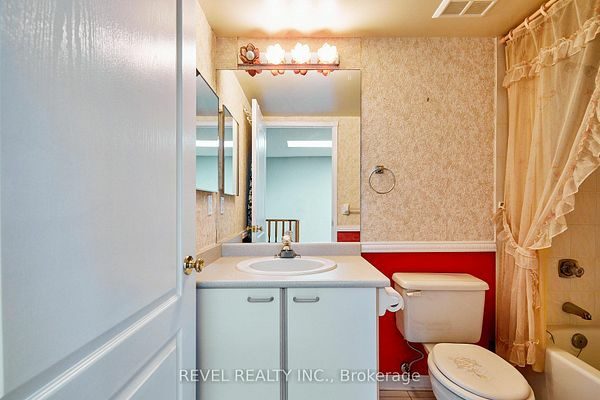
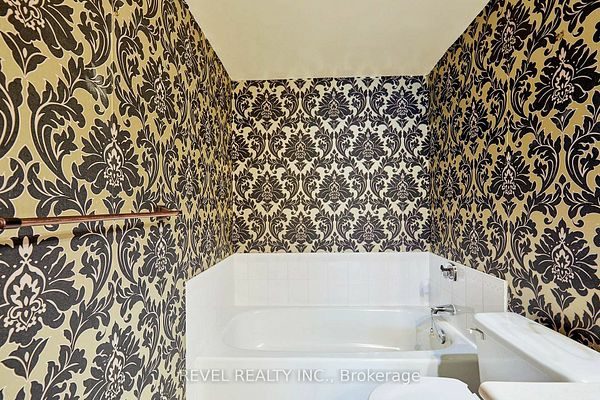
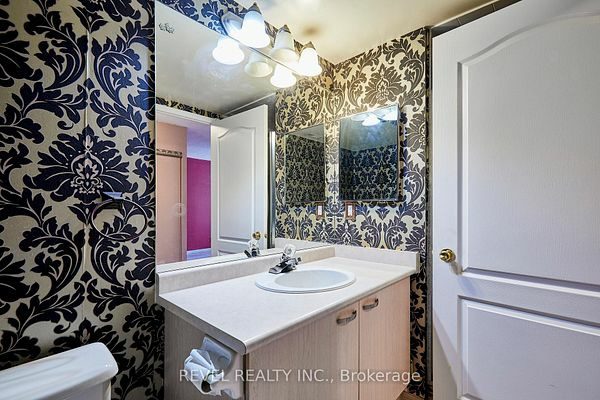
There are three bathrooms: a 2-piece powder room on the main floor, the 3-piece ensuite off the primary bedroom on the second floor, and a 4-piece bathroom with a soaker tub on the third floor serving the two upper bedrooms.
What do the condo fees cover, and how does parking work?
The monthly maintenance fee is $951 and covers building insurance, common elements, the parking space and water. The unit includes one owned underground parking space with direct elevator access to the unit level, ensuite storage, and access to ample visitor parking. The corporation is Durham Standard Condominium Corporation No. 139, managed by Newton Trelawny Property Management. Pets are allowed with restrictions. A video tour is available at this link.
Who is the listing agent for 1400 The Esplanade N #411?
1400 The Esplanade N #411 is listed by The Gordon Brothers Team — Doug and Rich Gordon — of Revel Realty Inc., Brokerage. Based in South Ajax, the team works across Durham Region, including Pickering’s Town Centre condominium market. To ask about this home or a similar one, contact Doug at 905-442-4667 or Rich at 905-409-4566, or send a message below.
Rooms
| Room | Level | Dimensions | Features |
|---|---|---|---|
| Living | Main | 23.59 × 10.01 ft | Combined with dining, hardwood floor, open concept |
| Dining | Main | 23.59 × 10.01 ft | Combined with living, hardwood floor, open concept |
| Kitchen | Main | 13.75 × 9.38 ft | Ceramic floor, eat-in, galley kitchen |
| Primary bedroom | Second | 18.7 × 16.24 ft | Broadloom, 3-piece ensuite, walk-in closet |
| 2nd bedroom | Third | 14.11 × 9.78 ft | Broadloom, double closet |
| 3rd bedroom | Third | 15.42 × 9.06 ft | Broadloom |
| Loft | Third | 15.26 × 7.97 ft | Broadloom |
Bathrooms: 2-piece on the main floor, 3-piece ensuite on the second floor, 4-piece on the third floor. Inclusions: existing fridge, stove, washer, dryer, built-in dishwasher, built-in microwave, electric light fixtures and window coverings (all in as-is condition). Maintenance fee $951 / month (building insurance, common elements, parking, water). Durham Standard Condominium Corporation No. 139, managed by Newton Trelawny Property Management.
The neighbourhood
Pickering Town Centre
The Esplanade sits in the middle of Pickering, off Kingston Road near Valley Farm Road. It is one of the most connected pockets of Durham Region: Pickering Town Centre, the Pickering GO station on the Lakeshore East line, the Pickering Recreation Complex, the central library, City Hall, restaurants and Pickering Casino Resort are all within a short walk, and Highway 401 is minutes away. As a gated community with visitor parking and on-site management, The Esplanade is a low-maintenance option for buyers who want townhome space in a walkable, central location. The Gordon Brothers Team works across Durham Region, including the Pickering condominium market.
Ask Doug & Rich about 1400 The Esplanade N #411
Ask a question about this home or the Pickering Town Centre market.
Doug Gordon, Broker & Team Lead
905-442-4667
doug@thegordonbrothers.ca
Rich Gordon, REALTOR®
905-409-4566
rich@thegordonbrothers.ca
The Gordon Brothers Team, Revel Realty Inc., Brokerage. All measurements and details from the MLS® listing and believed accurate; buyers to verify. This home is currently sold conditional.